Opportunities on this street don’t come along often. Homes here tend to be held for generations, and many change hands before ever reaching the market. It’s the kind of street people wait to call home. Offering approximately 2,990 square feet, this 4-bedroom, 2.5-bath split-level has a comfortable, practical flow with generous spaces for everyday living and entertaining. The formal dining area opens to a large living room anchored by a wood-burning fireplace, while the spacious kitchen features a wall of windows that fills the room with natural light and provides views across the expansive deck and fenced backyard—perfect for outdoor dining, entertaining, or simply relaxing. Downstairs, the large primary suite feels like a private retreat with a second wood-burning fireplace, spa-like bath with dual vanities and walk-in shower, generous walk-in closet, and convenient laundry access. Additional bedrooms offer flexibility for family, guests, or a home office. Recent improvements include a new deck (2021), two furnaces (2022), roof and main HVAC (2023), fence (2024), and downstairs hardwoods (2025). Come see why people move here—and stay. A rare opportunity to make it yours.
Accepting back-up offers
$600,000
344 N Ridge Rd, Little Rock, AR 72207
4beds
2,990sqft
Single Family Residence
Built in 1956
0.77 Acres Lot
$578,400 Zestimate®
$201/sqft
$-- HOA
What's special
Convenient laundry accessGenerous walk-in closetExpansive deckFenced backyardFormal dining area
- 14 days
- 952
- 64
Likely to sell faster than
Zillow last checked:
Listing updated:
Listed by:
Will Smith 479-225-1234,
Capital Sotheby's International Realty 501-551-0207
Source: CARMLS,MLS#: 26035995
Facts & features
Interior
Bedrooms & bathrooms
- Bedrooms: 4
- Bathrooms: 3
- Full bathrooms: 2
- 1/2 bathrooms: 1
Rooms
- Room types: Den/Family Room
Dining room
- Features: Breakfast Bar, Eat-in Kitchen, Separate Dining Room
Heating
- Natural Gas
Cooling
- Electric
Appliances
- Included: Built-In Range, Double Oven, Gas Range, Dishwasher, Refrigerator, Freezer
- Laundry: Washer Hookup, Electric Dryer Hookup
Features
- Walk-In Closet(s), Walk-in Shower, Granite Counters, Sheet Rock, Sheet Rock Ceiling, Primary Bedroom Apart, 3 Bedrooms Upper Level
- Flooring: Tile, Wood
- Number of fireplaces: 2
- Fireplace features: Two, Woodburning-Site-Built
Interior area
- Total structure area: 2,990
- Total interior livable area: 2,990 sqft
Video & virtual tour
Property
Parking
- Total spaces: 2
- Parking features: Garage, Two Car
- Has garage: Yes
Features
- Levels: Multi/Split
- Patio & porch: Deck
- Exterior features: Rain Gutters
- Fencing: Full,Wood
Lot
- Size: 0.77 Acres
- Features: Sloped, Subdivided, Sloped Down
Details
- Parcel number: 43L0490042000
Construction
Type & style
- Home type: SingleFamily
- Architectural style: Traditional
- Property subtype: Single Family Residence
Materials
- Brick, Metal/Vinyl Siding
- Foundation: Slab/Crawl Combination
- Roof: Composition
Condition
- New construction: No
- Year built: 1956
Utilities & green energy
- Electric: Elec-Municipal (+Entergy)
- Gas: Gas-Natural
- Sewer: Public Sewer
- Water: Public
- Utilities for property: Natural Gas Connected
Community & HOA
Community
- Subdivision: KINGWOOD PLACE
HOA
- Has HOA: No
Location
- Region: Little Rock
Financial & listing details
- Price per square foot: $201/sqft
- Tax assessed value: $351,190
- Annual tax amount: $4,916
- Date on market: 9/3/2026
- Listing terms: Cash,Conventional
- Road surface type: Paved
Estimated market value
$578,400
$549,000 - $607,000
$3,206/mo
Price history
| Date | Event | Price |
|---|---|---|
| 9/3/2026 | Listed for sale | $600,000+71.4%$201/sqft |
Source:  CARMLS #26035995 Report a problem CARMLS #26035995 Report a problem | ||
| 1/19/2016 | Sold | $350,000+94.4%$117/sqft |
Source: Public Record Report a problem | ||
| 9/18/2015 | Sold | $180,000-38.5%$60/sqft |
Source: Agent Provided Report a problem | ||
| 10/5/2006 | Sold | $292,500$98/sqft |
Source: Public Record Report a problem | ||
Public tax history
| Year | Property taxes | Tax assessment |
|---|---|---|
| 2025 | $4,292 -8.9% | $70,238 +4.4% |
| 2024 | $4,711 +16.7% | $67,300 +16.7% |
| 2023 | $4,038 +1.3% | $57,679 +1.3% |
| 2022 | $3,986 +10% | $56,940 +10% |
| 2021 | $3,623 | $51,760 |
| 2020 | $3,623 | $51,760 |
| 2019 | $3,623 | $51,760 |
| 2018 | $3,623 | $51,760 |
| 2017 | $3,623 -1.9% | $51,760 -1.9% |
| 2016 | $3,695 -0.1% | $52,780 |
| 2015 | $3,700 +8.6% | $52,780 +8.6% |
| 2014 | $3,407 +4.8% | $48,601 +4.8% |
| 2013 | $3,252 | $46,391 -12.1% |
| 2012 | -- | $52,780 -9.7% |
| 2011 | -- | $58,463 |
| 2010 | -- | $58,463 |
| 2009 | -- | $58,463 +51.1% |
| 2008 | -- | $38,687 |
| 2007 | -- | $38,687 -16.9% |
| 2005 | -- | $46,550 |
| 2004 | -- | $46,550 +114.5% |
| 2003 | -- | $21,704 |
| 2002 | -- | $21,704 |
| 2001 | -- | $21,704 |
Find assessor info on the county website
Monthly payment
Est. payment
Payment breakdown
Explore the cost of this home by adjusting the details. Changes won't be saved.Climate risks
Neighborhood: 72207
Similar homes
- $519,0003 bd3 ba2.3k sqft5119 Crestwood Dr, Little Rock, AR 72207For Sale
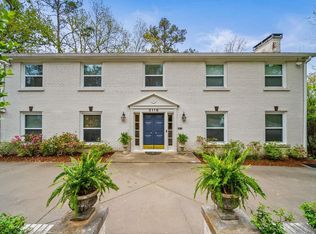
 MLS ID #26036078, Conley Golden, Janet Jones Company. CARMLS
 - $548,0005 bd4 ba2.9k sqft8 Bugle Ct, Little Rock, AR 72227For Sale
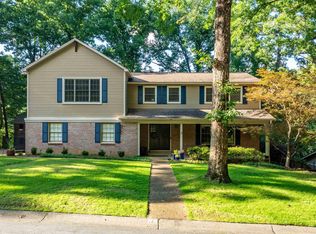 MLS ID #26027049, Conley Golden, Janet Jones Company. CARMLS
 - $585,0004 bd5 ba3.9k sqft26 Longlea Dr, Little Rock, AR 72212For Sale
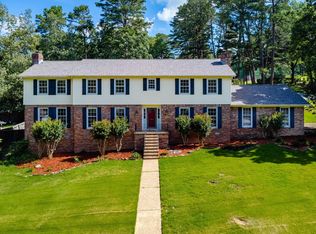 MLS ID #26036175, Maria Olmos, Ownit Global Property Group. CARMLS
 - $825,0004 bd4 ba3.5k sqft5 Ridgeview Ct, Little Rock, AR 72227For Sale
 MLS ID #26037897, Angela Padgett, Capital Sotheby's International Realty. CARMLS
 - $669,9004 bd2 ba2.2k sqft4808 Crestwood Dr, Little Rock, AR 72207For SaleMLS ID #26031722, Donna Carlson, Jon Underhill Real Estate. CARMLS
- $575,0004 bd3 ba4k sqft18 El Dorado Dr, Little Rock, AR 72212For SaleMLS ID #26032310, Sarah Bailey, Bailey & Company Real Estate. CARMLS
- $399,0003 bd2 ba1.8k sqft1409 Pine Valley Rd, Little Rock, AR 72207For SaleMLS ID #26028621, John A Porter, The Property Group. CARMLS
- $648,0004 bd3 ba3.2k sqft2920 Lee Ave, Little Rock, AR 72205For SaleMLS ID #26035178, John Selva, Engel & Volkers. CARMLS
- $429,8883 bd2 ba2.1k sqft2104 Brownwood Rd, Little Rock, AR 72207For SaleMLS ID #26020701, Chris Marsh, Capital Sotheby's International Realty. CARMLS
- $425,0004 bd5 ba2.8k sqft7215 I St, Little Rock, AR 72207For SaleMLS ID #26027226, Bob Bushmiaer, Janet Jones Company. CARMLS
- $395,0004 bd3 ba3.5k sqft111 Shamrock Dr, Little Rock, AR 72205For SaleMLS ID #26037216, Karen Ryall, Janet Jones Company. CARMLS
- $529,9004 bd3 ba3.1k sqft3401 Shenandoah Valley Dr, Little Rock, AR 72212For SaleMLS ID #26026844, Emily B McCarty, Charlotte John Company (Little Rock). CARMLS
- $799,0003 bd4 ba2.8k sqft2616 N Grant St, Little Rock, AR 72207For SaleMLS ID #26009727, Susan Reynolds, Janet Jones Company. CARMLS
- $599,9004 bd4 ba3.6k sqft12 Lanes End, Little Rock, AR 72223For SaleMLS ID #26028995, Christie Ballard, Truman Ball Real Estate. CARMLS
- $520,0004 bd4 ba3k sqft266 Valley Club Cir, Little Rock, AR 72212For SaleMLS ID #26032045, Mary Crismon, Janet Jones Company. CARMLS
- $485,0003 bd2 ba2.1k sqft2018 N Garfield St, Little Rock, AR 72207For SaleMLS ID #26029843, Judy Nelsen, Adkins & Associates Real Estate. CARMLS
- $340,0004 bd3 ba2.4k sqft7501 Gable Dr, Little Rock, AR 72205For SaleMLS ID #26035404, Jeffrey Curry-Ledbetter, Charlotte John Company (Little Rock). CARMLS
- $699,9004 bd4 ba3.3k sqft301 Valley Club Cir, Little Rock, AR 72212For SaleMLS ID #26029775, Kerry Ellison, Keller Williams Realty. CARMLS
- $365,0003 bd3 ba3.3k sqft1412 N Hughes St, Little Rock, AR 72207For SaleMLS ID #26027455, Holly Driver, Signature Properties. CARMLS
- $495,0004 bd4 ba2.8k sqft12 Black Bear Ct, Little Rock, AR 72223For SaleMLS ID #26035962, Bryce Ramey, Janet Jones Company. CARMLS
