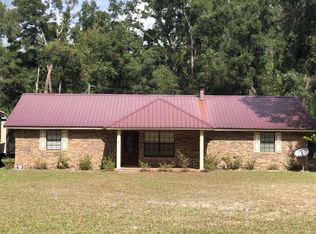
Step into a home that feels like a work of art where every detail has been thoughtfully refreshed and every space tells a story. Recently remodeled by a talented painter, this home truly serves as a blank canvas brought to life with style and intention. Inside, you’ll immediately notice the fresh paint, updated windows, and beautiful new flooring that flows through most of the home. The large living room windows flood the space with natural light, highlighting the stunning pine walls and ceilings that add warmth and character you don’t find every day. The kitchen has been upgraded with new appliances, creating a functional and inviting space perfect for gathering, while the master suite features a newly updated vanity for a clean, modern touch. Step outside and the charm continues. A brand-new deck overlooks a beautifully landscaped yard shaded by large, mature oak trees perfect for morning coffee or winding down in the evenings. With a new roof, new siding, and fresh exterior paint, the heavy lifting has already been done for you. An attached garage adds everyday convenience, while the spacious lot also includes a storage shed and a large RV/boat shelter, giving you plenty of room for all your extras. Located just outside the city limits, you’ll enjoy the peace of a family-friendly neighborhood where kids still ride bikes and play outside, all while being just minutes from town and top-rated schools in the state. This home isn’t just remodeled, it’s been reimagined.
Under contract
Price cut: $10K (6/16)
$305,000
344 NE Candy Ln, Mayo, FL 32066
3beds
1,784sqft
Single Family Residence
Built in 1979
1.7 Acres Lot
$-- Zestimate®
$171/sqft
$-- HOA
What's special
Fresh paintUpdated windowsNew roofNew sidingBrand-new deckFresh exterior paintBeautiful new flooring
- 98 days |
- 356 |
- 14 |
Zillow last checked:
Listing updated:
Listed by:
Chelsea Morgan 386-209-2634,
Focus Real Estate Group, Inc. 352-373-3123
Source: NFMLS,MLS#: 130868
Facts & features
Interior
Bedrooms & bathrooms
- Bedrooms: 3
- Bathrooms: 2
- Full bathrooms: 2
Rooms
- Room types: Kitchen, Dining Room, Living Room
Heating
- Central Electric
Cooling
- Central Air
Appliances
- Included: Refrigerator, Dishwasher, Electric Range
- Laundry: In Garage, Inside
Features
- Insulated, Fireplace, Ceiling Fan(s)
- Flooring: Carpet Vinyl, Laminate
- Windows: Vinyl
- Has fireplace: Yes
- Fireplace features: Wood Burning
Interior area
- Total structure area: 1,784
- Total interior livable area: 1,784 sqft
Property
Parking
- Total spaces: 1
- Parking features: 1 Car, Garage, Driveway, Garage Door Opener
- Garage spaces: 1
- Has uncovered spaces: Yes
Features
- Levels: One
- Patio & porch: Screened, Front Porch, Rear Porch
- Exterior features: Shrubbery, Fruit Trees
Lot
- Size: 1.7 Acres
- Dimensions: 250 x 300 x 250 x 300
Details
- Additional structures: Shed(s), Workshop, Pole Barn, With Slab
- Parcel number: 1205110047000000060
- Zoning: RES
Construction
Type & style
- Home type: SingleFamily
- Property subtype: Single Family Residence
Materials
- Fiber Cement, Multiple Materials, Wood Siding
- Foundation: Pillar Post Pier
- Roof: Metal
Condition
- New construction: No
- Year built: 1979
Utilities & green energy
- Sewer: Septic Tank
- Water: Well
Community & HOA
Community
- Subdivision: Colonial Forest
HOA
- Has HOA: No
Location
- Region: Mayo
Financial & listing details
- Price per square foot: $171/sqft
- Tax assessed value: $174,451
- Annual tax amount: $1,317
- Date on market: 4/1/2026
- Road surface type: Paved
Estimated market value
Not available
Estimated sales range
Not available
Not available
Price history
| Date | Event | Price |
|---|---|---|
| 6/25/2026 | Contingent | $305,000$171/sqft |
Source: | ||
| 6/16/2026 | Price change | $305,000-3.2%$171/sqft |
Source: | ||
| 4/1/2026 | Listed for sale | $315,000+75%$177/sqft |
Source: | ||
| 4/8/2024 | Sold | $180,000-5.3%$101/sqft |
Source: | ||
| 3/9/2024 | Contingent | $190,000$107/sqft |
Source: | ||
| 2/26/2024 | Listed for sale | $190,000+26.7%$107/sqft |
Source: | ||
| 3/24/2021 | Listing removed | -- |
Source: Owner Report a problem | ||
| 1/11/2021 | Sold | $150,000+11.1%$84/sqft |
Source: Public Record Report a problem | ||
| 2/3/2018 | Listing removed | $135,000$76/sqft |
Source: Owner Report a problem | ||
| 11/6/2017 | Price change | $135,000-15.1%$76/sqft |
Source: Owner Report a problem | ||
| 9/8/2017 | Listed for sale | $159,000$89/sqft |
Source: Owner Report a problem | ||
Public tax history
| Year | Property taxes | Tax assessment |
|---|---|---|
| 2025 | $1,317 -50.5% | $113,166 -31.7% |
| 2024 | $2,662 -3.2% | $165,637 -5.9% |
| 2023 | $2,751 +12.1% | $176,007 +21.7% |
| 2022 | $2,455 +170.3% | $144,584 +63.6% |
| 2021 | $908 +1.8% | $88,401 +1.4% |
| 2020 | $892 | $87,180 +2.3% |
| 2019 | -- | $85,220 +1.9% |
| 2018 | -- | $83,631 +2.1% |
| 2017 | $691 | $81,911 +2.1% |
| 2016 | -- | $80,227 +0.7% |
| 2015 | -- | $79,670 +0.8% |
| 2014 | -- | $79,038 +1.5% |
| 2013 | -- | $77,870 +1.7% |
| 2012 | -- | $76,569 +3% |
| 2011 | -- | $74,339 +1.5% |
| 2010 | -- | $73,241 +2.7% |
| 2009 | -- | $71,316 +0.1% |
| 2008 | -- | $71,245 +3% |
| 2007 | -- | $69,170 +8.2% |
| 2005 | -- | $63,905 +3% |
| 2004 | -- | $62,044 +1.9% |
| 2003 | -- | $60,888 +2.4% |
| 2002 | -- | $59,461 +1.6% |
| 2001 | -- | $58,525 +3% |
| 2000 | -- | $56,821 |
Find assessor info on the county website
Monthly payment
Est. payment$--/mo
Payment breakdown
Explore the cost of this home by adjusting the details. Changes won't be saved.All calculations are estimates and provided by Zillow, Inc. for informational purposes only. Actual amounts may vary.
HOA fees may include property taxes on listings classified as Co-Ops. Contact the listing agent and/or owner for fee details.
Mortgage interest rates are dependent on a number of factors, including credit score, down payment, and repayment length. Interest rate data provided by Zillow Group Marketplace, Inc. as of 1/1/1970 from various mortgage lenders with which we have lead or other similar arrangements; the Estimated Payment is an average of those rates.
See how much you could borrow to make a competitive offer.
Climate risks
Neighborhood: 32066
Nearby schools
GreatSchools rating
- 8/10Lafayette Elementary SchoolGrades: PK-5Distance: 0.7 mi
- 8/10Lafayette High SchoolGrades: 6-12Distance: 0.7 mi
- NALafayette Virtual FranchiseGrades: 6-12Distance: 0.8 mi
A local agent can set up tours, give advice and negotiate with sellers.
A local lender can help you make sure your offer is ready when you are.
- Florida
- Lafayette County
- Mayo
- 32066
- 344 NE Candy Ln


