Skip main navigation
Off market
  • $1,255,500

    344 Oaktree Dr, Mountain View, CA 94040

    2beds
    1,240sqft
    Townhouse
    Built in 1988
    810 Square Feet Lot
    $1,255,500 Zestimate®
    $1,013/sqft
    $4,321 Estimated rent

    Home value

    $1,255,500

    $1.16M - $1.36M

    $4,321/mo

    Zestimate® history
    Loading
    Loading...

    Owner options

    List your home for rent

    $4,321/mo

    Rent Zestimate®

    Find your next renter with Zillow Rental Manager. Plus, with online applications, you can quickly screen prospective tenants – for free.

    Learn more

    $4,321/mo

    Rent Zestimate®

    Refinance and save

    $8,438/mo

    Est. payment

    Refinancing to a lower rate could help reduce your monthly payments and save thousands over the life of the loan.

    See today's rates

    $8,438/mo

    Est. payment

    Explore your selling options

    Work with a Zillow partner agent

    Leverage their expertise and Zillow's premium Showcase listings to get your home seen by more buyers.

    Get started

    List with your own agent

    Get your home in front of millions of buyers by listing it on Zillow.

    Learn how to do it

    Sell it yourself

    Take full control of how buyers see your home on Zillow by listing For Sale by Owner (FSBO).

    List your home

    What's special

    Attached one-car garageVaulted ceilingsTiled patio

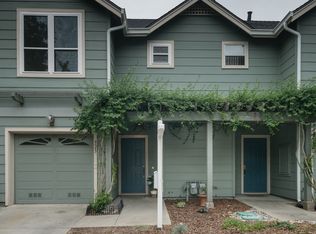
    Beautifully updated townhome in the Oaktree Commons community. Rarely do these units come on the market, so this is your opportunity to purchase and live in this tranquil community. The kitchen has new quartzite countertops, sink and recessed LED lighting. It overlooks the dining and living areas and well as a wonderful view of the patio. From the dining area, meander out the sliding door to your own private tiled patio with mature trees and colorful foliage. New double pane windows throughout, newer hardwood flooring downstairs and wood burning fireplace are just a couple other wonderful amenities of the home. Upstairs offers two master en-suites, each with their own spacious bathrooms, vaulted ceilings, and walk-in closets. The washer and dryer are conveniently located upstairs as well. Attached one-car garage. Centrally located! Within a couple minutes to downtown Mountain View, Los Altos, San Antonio Village, Google, easy access to 101 and Central Expressway.

    This property is off market, which means it's not currently listed for sale or rent on Zillow. This may be different from what's available on other websites or public sources.
    Facts & features

    Interior

    Bedrooms & bathrooms
    • Bedrooms: 2
    • Bathrooms: 3
    • Full bathrooms: 2
    • 1/2 bathrooms: 1
    Heating
    • Forced air
    Cooling
    • Central
    Appliances
    • Included: Dishwasher, Dryer, Garbage disposal, Microwave, Refrigerator, Washer
    • Laundry: Washer / Dryer, Inside
    Features
    • Flooring: Carpet, Hardwood
    • Has fireplace: Yes
    Interior area
    • Total interior livable area: 1,240 sqft

    Property

    Parking
    • Parking features: Garage - Attached
    Lot
    • Size: 810 sqft

    Construction

    Type & style
    • Home type: Townhouse
    Materials
    • Roof: Composition
    Condition
    • Year built: 1988

    Utilities & green energy

    • Utilities for property: Public Utilities

    Community & neighborhood

    Security
    • Security features: Fire System - Sprinkler
    Location
    • Region: Mountain View

    HOA & financial

    HOA
    • Has HOA: Yes
    • HOA fee: $430 monthly

    Other

    Other facts
    • Amenities Misc.: High Ceiling, Vaulted Ceiling, Walk-in Closet
    • Bathroom: Showers over Tubs - 2+, Double Sinks, Half on Ground Floor
    • Family Room: No Family Room
    • Listing Class: Residential
    • Garage Parking Features: Attached Garage, Common Parking Area
    • Dining Room: Dining "L"
    • Lot Size Area Maximum Units: Square Feet
    • Lot Size Area Minimum Units: Square Feet
    • Roof: Composition
    • Fireplaces: Wood Burning
    • Structure SqFt Source: Assessor
    • Kitchen: Garbage Disposal, Microwave, Dishwasher, Oven - Self Cleaning, Cooktop - Electric, Countertop - Stone, Exhaust Fan, Refrigerator
    • Foundation: Concrete Slab
    • Water: Public
    • Association Fees Include: Reserves, Roof, Common Area Electricity, Exterior Painting, Fencing, Insurance - Common Area, Insurance - Earthquake, Maintenance - Common Area
    • Listing Type: Exclusive Right to Sell
    • HOA Amenities: Playground
    • Security Features: Fire System - Sprinkler
    • Flooring: Wood, Carpet
    • Heating: Central Forced Air
    • Utilities: Public Utilities
    • Sewer Septic: Sewer - Public
    • HOA Exist Y/N: 1
    • HOA Fee: 430
    • Additional Listing Info: Not Applicable
    • Cooling: Central AC
    • Laundry: Washer / Dryer, Inside
    • Bedrooms: Walk-in Closet

    Price history

    DateEventPrice
    10/22/2021Sold$1,280,000+6.8%$1,032/sqft
    Source: MLSListings Inc #ML81862962 Report a problem
    9/16/2021Listed for sale$1,198,000+17.5%$966/sqft
    Source: MLSListings Inc #ML81862962 Report a problem
    8/9/2016Sold$1,020,000+31.4%$823/sqft
    Source: Agent Provided Report a problem
    3/7/2014Sold$776,000$626/sqft
    Source: Agent Provided Report a problem

    Public tax history

    Tax history is unavailable.

    Neighborhood: 94040

    Nearby schools

    GreatSchools rating
    Get a cash offer in 3 minutes
    Find out how much your home could sell for in as little as 3 minutes with a no-obligation cash offer.
    Estimated market value
    $1,255,500
    Get a cash offer in 3 minutes
    Find out how much your home could sell for in as little as 3 minutes with a no-obligation cash offer.
    Estimated market value
    $1,255,500