Pride of ownership is obvious in this extremely well kept home. Mountain living at it's finest in this 3 br., 3 full bath home. Light and bright great room with fireplace. Convenient kitchen has granite counter tops and good sized pantry. All appliances are included (except extra frige in garage). Beautiful hardwood flooring on the main level. Tile flooring is baths. Carpet in the guest bedrooms. Chalet High is a hidden gem of a community directly of the beautiful Blue Ridge Parkway that has many amenities including Community water, clubhouse, swimming pool, tennis & pickleball courts, gazebo, play ground and fishing/duck ponds. This home is just a very short walk to all. You can find spectacular Piedmont views from many areas in Chalet High. Owners enjoy riding their golf carts on the miles of private paved roads. Come see why this is a wonderful place for year around living or a part time mountain get-a-way.
Sold for $365,900
$365,900
344 Olympus Dr, Fancy Gap, VA 24328
3beds
1,850sqft
Single Family Residence
Built in 1990
0.7 Acres Lot
$387,300 Zestimate®
$198/sqft
$2,059 Estimated rent
Home value
$387,300
$364,000 - $411,000
$2,059/mo
Zestimate® history
Owner options
List your home for rent
$2,059/mo
Rent Zestimate®
Find your next renter with Zillow Rental Manager. Plus, with online applications, you can quickly screen prospective tenants – for free.
$2,059/mo
Rent Zestimate®
Refinance and save
$2,930/mo
Est. payment
Refinancing to a lower rate could help reduce your monthly payments and save thousands over the life of the loan.
$2,930/mo
Est. payment
Explore your selling options
Work with a Zillow partner agent
Leverage their expertise and Zillow's premium Showcase listings to get your home seen by more buyers.
Get startedList with your own agent
Get your home in front of millions of buyers by listing it on Zillow.
Learn how to do itSell it yourself
Take full control of how buyers see your home on Zillow by listing For Sale by Owner (FSBO).
List your homeWhat's special
Swimming poolPlay groundPickleball courtsBeautiful hardwood flooringGranite counter topsConvenient kitchenGood sized pantry
Zillow last checked:
Listing updated:
Listed by:
Roger M. Cramer 336-325-6474,
Rogers Realty & Auction Company Inc 336-789-2926
Bought with:
Non Member Non Member
Non Member Office
Source: SWVAR,MLS#: 88782
Facts & features
Interior
Bedrooms & bathrooms
- Bedrooms: 3
- Bathrooms: 3
- Full bathrooms: 3
- Main level bathrooms: 2
- Main level bedrooms: 1
Rooms
- Room types: Basement
Primary bedroom
- Level: Main
- Area: 177.78
- Dimensions: 13.33 x 13.33
Bedroom 2
- Level: Second
- Area: 156
- Dimensions: 13 x 12
Bedroom 3
- Level: Second
- Area: 139.92
- Dimensions: 12.17 x 11.5
Bathroom
- Level: Main
Bathroom 2
- Level: Main
Bathroom 3
- Level: Second
Dining room
- Level: Main
Family room
- Level: Lower
- Area: 143
- Dimensions: 13 x 11
Kitchen
- Level: Main
- Area: 120
- Dimensions: 12 x 10
Living room
- Level: Main
Basement
- Area: 325
Heating
- Baseboard, Electric, Heat Pump, Oil
Cooling
- Heat Pump
Appliances
- Included: Dishwasher, Dryer, Microwave, Range/Oven, Refrigerator, Washer, Electric Water Heater
- Laundry: Lower Level
Features
- Ceiling Fan(s), Dial Up Internet, High Speed Internet
- Flooring: Carpet, Newer Floor Covering, Tile
- Windows: Insulated Windows
- Basement: Full,Interior Entry,Exterior Entry,Partially Finished
- Has fireplace: Yes
- Fireplace features: Brick, Flue, Masonry, Wood Burning
Interior area
- Total structure area: 2,175
- Total interior livable area: 1,850 sqft
- Finished area above ground: 1,520
- Finished area below ground: 1,000
Property
Parking
- Total spaces: 2
- Parking features: Attached, Paved, Garage Door Opener
- Attached garage spaces: 2
- Has uncovered spaces: Yes
Features
- Stories: 1
- Patio & porch: Open Deck
- Exterior features: Mature Trees
- Has view: Yes
- View description: Pond
- Has water view: Yes
- Water view: Pond
- Waterfront features: None
Lot
- Size: 0.7 Acres
- Features: Corner Lot, Irregular Lot, Rolling/Sloping
Details
- Parcel number: 141C71411
- Zoning: RSF
Construction
Type & style
- Home type: SingleFamily
- Architectural style: Cottage,Hillside Design
- Property subtype: Single Family Residence
Materials
- Wood Siding, Dry Wall
- Foundation: Block
- Roof: Shingle
Condition
- Exterior Condition: Very Good,Interior Condition: Very Good
- Year built: 1990
Utilities & green energy
- Sewer: Septic Tank
- Water: Public
- Utilities for property: Natural Gas Not Available
Community & HOA
Community
- Subdivision: Chalet High
HOA
- Has HOA: Yes
- Amenities included: Recreation Facilities, Pool
- Services included: Trash, Water
- HOA fee: $771 annually
Location
- Region: Fancy Gap
Financial & listing details
- Price per square foot: $198/sqft
- Tax assessed value: $273,300
- Annual tax amount: $1,450
- Date on market: 8/15/2023
Price history
| Date | Event | Price |
|---|---|---|
| 11/6/2023 | Sold | $365,900$198/sqft |
Source:  SWVAR #88782 Report a problem SWVAR #88782 Report a problem | ||
| 10/26/2023 | Pending sale | $365,900$198/sqft |
Source: SWVAR #88782 Report a problem | ||
| 9/27/2023 | Contingent | $365,900$198/sqft |
Source: SWVAR #88782 Report a problem | ||
| 9/16/2023 | Price change | $365,900-1.1%$198/sqft |
Source: SWVAR #88782 Report a problem | ||
| 8/15/2023 | Listed for sale | $369,900+37.5%$200/sqft |
Source: SWVAR #88782 Report a problem | ||
| 9/28/2019 | Listing removed | $269,000$145/sqft |
Source: Moser Realty #60921 Report a problem | ||
| 7/31/2019 | Price change | $269,000+5.5%$145/sqft |
Source: Moser Realty #60921 Report a problem | ||
| 3/27/2019 | Listed for sale | $255,000+2%$138/sqft |
Source: Moser Realty #60921 Report a problem | ||
| 12/11/2018 | Listing removed | $250,000$135/sqft |
Source: Moser Realty #60921 Report a problem | ||
| 7/10/2017 | Listed for sale | $250,000+4.2%$135/sqft |
Source: Moser Realty #60921 Report a problem | ||
| 9/23/2016 | Listing removed | $239,900$130/sqft |
Source: Moser Realty #55333 Report a problem | ||
| 7/15/2016 | Listed for sale | $239,900$130/sqft |
Source: Moser Realty #55333 Report a problem | ||
Public tax history
| Year | Property taxes | Tax assessment |
|---|---|---|
| 2025 | -- | $273,300 +39.1% |
| 2024 | $1,159 | $196,500 |
| 2023 | $1,159 -7.8% | $196,500 |
| 2022 | $1,258 | $196,500 |
| 2021 | $1,258 -2.8% | $196,500 +5.5% |
| 2020 | $1,294 | $186,200 |
| 2019 | $1,294 | $186,200 |
| 2018 | -- | $186,200 |
| 2017 | -- | $186,200 +4.6% |
| 2016 | -- | $178,000 |
| 2015 | -- | $178,000 |
| 2014 | -- | $178,000 |
| 2013 | -- | $178,000 +11.3% |
| 2012 | -- | $160,000 |
| 2011 | -- | $160,000 |
| 2010 | -- | $160,000 |
Find assessor info on the county website
Neighborhood: 24328
Nearby homes
- $292,300-- bd-- ba-- sqft226 Tahoe Dr, Fancy Gap, VA 24328Off Market
- $239,600-- bd-- ba-- sqft343 Olympus Dr, Fancy Gap, VA 24328Off Market
- $395,8004 bd4 ba2.9k sqft206 Tahoe Dr, Fancy Gap, VA 24328Off Market
- $185,6002 bd1 ba896 sqft186 Tahoe Dr, Fancy Gap, VA 24328Off Market
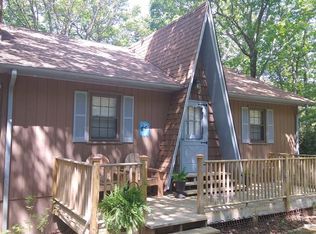
- $273,7003 bd2 ba1.5k sqft276 Olympus Dr, Fancy Gap, VA 24328Off Market
- $179,0003 bd2 ba1.2k sqft384 Panorama Dr, Fancy Gap, VA 24328Sold
- $384,700-- bd-- ba-- sqft362 Panorama Dr, Fancy Gap, VA 24328Off Market
- $498,3003 bd3 ba2.8k sqft402 Panorama Dr, Fancy Gap, VA 24328Off Market
Nearby schools
GreatSchools rating
- 8/10Fancy Gap Elementary SchoolGrades: PK-5Distance: 4.6 mi
- 6/10Carroll County MiddleGrades: 6-8Distance: 9.6 mi
- 5/10Carroll County High SchoolGrades: 9-12Distance: 9.2 mi
Schools provided by the listing agent
- Elementary: Fancy Gap
- Middle: Carroll County Intermediate
- High: Carroll County
Source: SWVAR. This data may not be complete. We recommend contacting the local school district to confirm school assignments for this home.


Get pre-qualified for a loan
At Zillow Home Loans, we can pre-qualify you in as little as 5 minutes with no impact to your credit score.An equal housing lender. NMLS #10287.
- Virginia
- Carroll County
- Fancy Gap
- 24328
- 344 Olympus Dr
Nearby cities
Nearby zip codes
Other Fancy Gap Topics
