Year-round lake home or cabin on Paulsen lake. Fully remodeled in 2006 including septic and addition of two spacious bedrooms. Water heater and roof new in 2017. Enjoy the views from the top deck of your boat house or backyard deck surrounded by natures treasures. Fire pit, sauna, boat house, dock and manageable size lake home are great perks of this property!
Active with contingency
$284,900
344 Paulsen Lake Ct, Osceola, WI 54020
2beds
896sqft
Single Family
Built in 1960
0.63 Acres Lot
$-- Zestimate®
$318/sqft
$-- HOA
What's special
Fire pitFully remodeledTwo spacious bedroomsBoat house
- 32 days |
- 2,549 |
- 158 |
Zillow last checked:
Listing updated:
Listed by:
Vanessa Ross 715-651-4293,
Northern Realty Co.
Source: NorthstarMLS as distributed by MLS GRID,MLS#: 7093701
Facts & features
Interior
Bedrooms & bathrooms
- Bedrooms: 2
- Bathrooms: 1
- Full bathrooms: 1
Bedroom
- Level: Main
- Area: 189.75 Square Feet
- Dimensions: 16.5x11.5
Bedroom 2
- Level: Main
- Area: 121 Square Feet
- Dimensions: 11x11
Deck
- Level: Main
- Area: 224 Square Feet
- Dimensions: 28x8
Deck
- Level: Main
- Area: 198 Square Feet
- Dimensions: 18x11
Deck
- Level: Main
- Area: 192 Square Feet
- Dimensions: 12x16
Dining room
- Level: Main
- Area: 105 Square Feet
- Dimensions: 7x15
Kitchen
- Level: Main
- Area: 123.5 Square Feet
- Dimensions: 13x9.5
Living room
- Level: Main
- Area: 180 Square Feet
- Dimensions: 12x15
Heating
- Forced Air
Cooling
- Central Air
Appliances
- Included: Dryer, Electric Water Heater, Microwave, Range, Refrigerator, Washer
- Laundry: Main Level
Features
- Basement: Crawl Space
- Number of fireplaces: 1
- Fireplace features: Gas, Living Room
Interior area
- Total structure area: 896
- Total interior livable area: 896 sqft
- Finished area above ground: 896
- Finished area below ground: 0
Property
Parking
- Parking features: Other
Accessibility
- Accessibility features: No Stairs Internal
Features
- Levels: One
- Stories: 1
- Patio & porch: Composite Decking, Deck
- Has view: Yes
- View description: Lake
- Has water view: Yes
- Water view: Lake
- Waterfront features: Dock, Lake Front, Lake View
Lot
- Size: 0.63 Acres
- Dimensions: 100 x 277
Details
- Additional structures: Boat House, Sauna, Storage Shed
- Foundation area: 896
- Parcel number: 002019540000
- Zoning description: Residential-Single Family
Construction
Type & style
- Home type: SingleFamily
- Property subtype: Single Family
Condition
- New construction: No
- Year built: 1960
Utilities & green energy
- Electric: 200+ Amp Service
- Gas: Propane
- Sewer: Tank with Drainage Field
- Water: Well
Community & HOA
Community
- Subdivision: Pleasant View
HOA
- Has HOA: No
Location
- Region: Osceola
Financial & listing details
- Price per square foot: $318/sqft
- Tax assessed value: $240,500
- Annual tax amount: $1,891
- Date on market: 6/20/2026
Estimated market value
Not available
Estimated sales range
Not available
$1,357/mo
Price history
| Date | Event | Price |
|---|---|---|
| 6/20/2026 | Listed for sale | $284,900+276.1%$318/sqft |
Source:  NorthstarMLS as distributed by MLS GRID #7093701 Report a problem NorthstarMLS as distributed by MLS GRID #7093701 Report a problem | ||
| 12/28/2016 | Sold | $75,757+39.3%$85/sqft |
Source: NorthstarMLS as distributed by MLS GRID #4767964 Report a problem | ||
| 10/6/2016 | Listed for sale | $54,400$61/sqft |
Source: Property Executives Realty #4767964 Report a problem | ||
Public tax history
| Year | Property taxes | Tax assessment |
|---|---|---|
| 2025 | $1,856 -11.4% | $226,400 +59.8% |
| 2024 | $2,095 -7.4% | $141,700 |
| 2023 | $2,263 +10.6% | $141,700 |
| 2022 | $2,046 +1.5% | $141,700 |
| 2021 | $2,016 +36.1% | $141,700 |
| 2020 | $1,481 +4.5% | -- |
| 2019 | $1,417 -25.3% | -- |
| 2018 | $1,896 +3.3% | $109,000 |
| 2017 | $1,836 -5.6% | $109,000 |
| 2016 | $1,944 +12% | $109,000 |
| 2015 | $1,736 +0.7% | $109,000 |
| 2013 | $1,724 -3.8% | $109,000 |
| 2012 | $1,791 +0% | $109,000 -16.5% |
| 2011 | $1,791 -5.8% | $130,500 |
| 2010 | $1,901 +4% | $130,500 |
| 2009 | $1,827 | $130,500 |
Find assessor info on the county website
Monthly payment
Est. payment
Payment breakdown
Explore the cost of this home by adjusting the details. Changes won't be saved.Climate risks
Neighborhood: 54020
Nearby schools
GreatSchools rating
- 8/10Osceola Intermediate SchoolGrades: 2-4Distance: 8.9 mi
- 9/10Osceola Middle SchoolGrades: 5-8Distance: 9.3 mi
- 5/10Osceola High SchoolGrades: 9-12Distance: 9.2 mi
- $361,900-- bd-- ba-- sqft346 Paulsen Lake Ct, Osceola, WI 54020Off Market
- $382,700-- bd-- ba-- sqft342 Paulsen Lake Ct, Osceola, WI 54020Off Market
- $471,9003 bd2 ba1.9k sqft348 Paulsen Lake Ct, Osceola, WI 54020Off Market
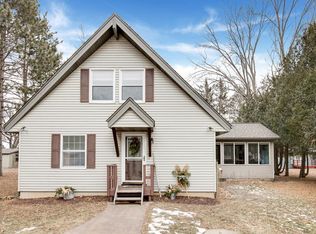
- $286,300-- bd-- ba-- sqft340 Paulsen Lake Ct, Osceola, WI 54020Off Market
- $287,000-- bd-- ba-- sqft350 Paulsen Lake Ct, Osceola, WI 54020Off Market
- $358,4002 bd1 ba1.1k sqft338 Paulsen Lake Ct, Osceola, WI 54020Off Market
- $331,2002 bd1 ba1.1k sqft338 Paulson Lake Ct, Osceola, WI 54020Off Market
- $200,1002 bd1 ba880 sqft350 Paulson Lake Ct, Osceola, WI 54020Off Market
A local agent can set up tours, give advice and negotiate with sellers.
Similar homes
- $290,0002 bd2 ba1.3k sqft927 75th St, Amery, WI 54001For Sale

 MLS ID #7113392, Laurie A. Dick, Real Broker, LLC. NorthstarMLS as distributed by MLS GRID
 - $--3 bd1 ba1k sqft745 Derrick Dr, New Richmond, WI 54017Auction
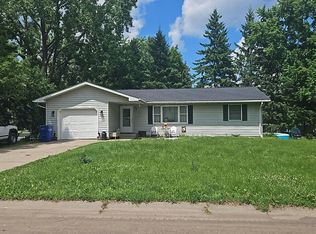 Auction.com 2
 - $274,9003 bd1 ba1.2k sqft1890 98th Ave, Dresser, WI 54009For Sale
 MLS ID #7097655, The Leonhardt Team, Coldwell Banker Realty. NorthstarMLS as distributed by MLS GRID
 - $279,9003 bd2 ba1.3k sqft340 Prentice St S, Clayton, WI 54004For Sale
 MLS ID #7111685, Lisa M Lien, Biltmore Realty, LLC. NorthstarMLS as distributed by MLS GRID
 - $320,0002 bd1 ba1.2k sqft775 110th St, Amery, WI 54001For SaleMLS ID #7096057, Cassandra Doolittle, 715 Real Estate. NorthstarMLS as distributed by MLS GRID
- $239,9003 bd1 ba1k sqft918 Geiger St, Osceola, WI 54020For SaleMLS ID #7097923, Miranda Gray, RE/MAX Synergy. NorthstarMLS as distributed by MLS GRID
- $315,0002 bd2 ba1.1k sqft250 Spring St, Osceola, WI 54020New ConstructionMLS ID #7109460, Candice J. Mueller, GRI, ABR, RE/MAX Synergy. NorthstarMLS as distributed by MLS GRID
- $250,0002 bd1 ba1k sqft1908 90th St, New Richmond, WI 54017For SaleMLS ID #7103584, Jason Neuhaus, Coldwell Banker Realty. NorthstarMLS as distributed by MLS GRID
- $255,0002 bd1 ba1.2k sqft2119 190th St, Centuria, WI 54824For SaleMLS ID #7088691, Benjamin D Wheeler, EXP Realty, LLC. NorthstarMLS as distributed by MLS GRID
- $315,0002 bd2 ba1.1k sqft330 Mill St, Osceola, WI 54020New ConstructionMLS ID #7003038, Candice J. Mueller, GRI, ABR, RE/MAX Synergy. NorthstarMLS as distributed by MLS GRID
- $279,9002 bd1 ba1.2k sqft30532 Revere Ave, Shafer, MN 55074For SaleMLS ID #7082782, Benjamin Langton, North Country Properties LLC. NorthstarMLS as distributed by MLS GRID
- $309,9002 bd2 ba1.1k sqft370 Mill St, Osceola, WI 54020For SaleMLS ID #7094724, Todd Peterson, WESTconsin Realty LLC. NorthstarMLS as distributed by MLS GRID
- $280,0002 bd2 ba1.3k sqft1303 Prairie Ln, Saint Croix Falls, WI 54024For SaleMLS ID #6821397, The Leonhardt Team, Coldwell Banker Realty. NorthstarMLS as distributed by MLS GRID
- $260,0004 bd2 ba1.3k sqft142 Maple St E, Amery, WI 54001For SaleMLS ID #7095033, John Tacke, Keller Williams Integrity Realty. NorthstarMLS as distributed by MLS GRID
- $335,0003 bd2 ba1.2k sqft351 Horsmann Ave, Dresser, WI 54009For SaleMLS ID #7043583, Laura Greene, Biltmore Realty, LLC. NorthstarMLS as distributed by MLS GRID
- $--3 bd2 ba1.2k sqft31083 Regal Ave, Shafer, MN 55074AuctionAuction.com 1
- $339,9003 bd2 ba1.1k sqft784 Paperjack Dr, New Richmond, WI 54017For SaleMLS ID #7094444, Garrett Gorres, Compass Realty Group. NorthstarMLS as distributed by MLS GRID
- $300,0002 bd1 ba728 sqft777 Us Highway 63, Clayton, WI 54004For SaleMLS ID #7085126, Michael Carlson, Edina Realty, Inc.. NorthstarMLS as distributed by MLS GRID
- $229,9002 bd1 ba832 sqft653 N 2nd St, New Richmond, WI 54017For SaleMLS ID #7066716, Brittany Germain, RE/MAX Team 1 Realty. NorthstarMLS as distributed by MLS GRID
- $350,0002 bd1 ba1.1k sqft2136 Poplar Ln, Saint Croix Falls, WI 54009For SaleMLS ID #7048910, Michael Carlson, Edina Realty, Inc.. NorthstarMLS as distributed by MLS GRID
