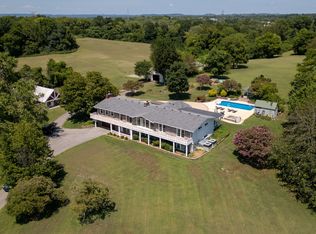
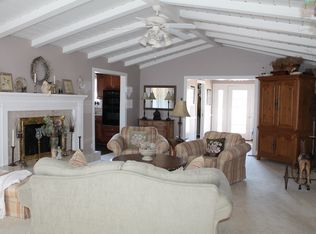
A rare opportunity to own nearly 39 private acres in Gallatin with the space, privacy, and amenities of a true estate. 344 Peach Valley Road offers a spacious main residence, separate two-bedroom guest house, private pool and spa, pickleball court, pole barn, and expansive grounds surrounded by mature trees and peaceful views. With room for a hobby farm and an additional perc’d homesite suitable for a three-bedroom single-family residence, the property offers exceptional flexibility for those dreaming of a family compound, multigenerational living, or simply more space to make their own. The guest house is ideal for extended family, long-term guests, or a private workspace, while the walkout lower level and generous entertaining spaces connect naturally to the property’s outdoor lifestyle. Enjoy tax savings through greenbelt eligibility, with room to spread out, entertain, explore, and create your own private retreat, all while remaining convenient to Gallatin’s shopping, dining, Old Hickory Lake, and everyday amenities.1% lender credit with use of preferred lender. Please cantact your Realtor or our office for accurate information.
Active
$1,999,900
344 Peach Valley Rd, Gallatin, TN 37066
4beds
4,694sqft
Single Family Residence, Residential
Built in 1964
38.8 Acres Lot
$-- Zestimate®
$426/sqft
$-- HOA
What's special
Pole barnPrivate pool and spaPickleball courtPeaceful viewsGenerous entertaining spacesWalkout lower levelSpacious main residence
- 21 days
- 3,566
- 143
Zillow last checked:
Listing updated:
Listed by:
Bernie Gallerani 615-438-6658,
Bernie Gallerani Real Estate 615-265-8284
Source: RealTracs MLS as distributed by MLS GRID,MLS#: 3520193
Facts & features
Interior
Bedrooms & bathrooms
- Bedrooms: 4
- Bathrooms: 3
- Full bathrooms: 2
- 1/2 bathrooms: 1
- Main level bedrooms: 2
Bedroom 1
- Features: Suite
- Level: Suite
- Area: 364 Square Feet
- Dimensions: 28x13
Bedroom 2
- Features: Extra Large Closet
- Level: Extra Large Closet
- Area: 196 Square Feet
- Dimensions: 14x14
Bedroom 3
- Features: Extra Large Closet
- Level: Extra Large Closet
- Area: 234 Square Feet
- Dimensions: 13x18
Bedroom 4
- Area: 261 Square Feet
- Dimensions: 9x29
Primary bathroom
- Features: Double Vanity
- Level: Double Vanity
Den
- Features: Separate
- Level: Separate
- Area: 675 Square Feet
- Dimensions: 27x25
Dining room
- Features: Separate
- Level: Separate
- Area: 280 Square Feet
- Dimensions: 20x14
Other
- Features: Other
- Level: Other
- Area: 297 Square Feet
- Dimensions: 9x33
Kitchen
- Features: Pantry
- Level: Pantry
- Area: 378 Square Feet
- Dimensions: 21x18
Living room
- Features: Separate
- Level: Separate
- Area: 476 Square Feet
- Dimensions: 28x17
Recreation room
- Features: Basement Level
- Level: Basement Level
- Area: 136 Square Feet
- Dimensions: 17x8
Heating
- Central
Cooling
- Central Air
Appliances
- Included: Electric Oven, Built-In Electric Range, Refrigerator
Features
- Flooring: Carpet, Wood, Laminate, Tile
- Basement: Exterior Entry,Finished,Full
- Number of fireplaces: 2
- Fireplace features: Den, Family Room, Recreation Room, Wood Burning
Interior area
- Total structure area: 4,694
- Total interior livable area: 4,694 sqft
- Finished area above ground: 2,722
- Finished area below ground: 1,972
Property
Parking
- Total spaces: 2
- Parking features: Garage Faces Front, Driveway, Paved
- Attached garage spaces: 2
- Has uncovered spaces: Yes
Features
- Levels: Two
- Stories: 1
- Patio & porch: Porch, Covered, Deck, Patio
- Has private pool: Yes
- Pool features: In Ground
- Has view: Yes
- View description: Lake, Water
- Has water view: Yes
- Water view: Lake,Water
- Waterfront features: Pond
Lot
- Size: 38.8 Acres
- Features: Views
- Topography: Views
Details
- Parcel number: 148 01900 000
- Special conditions: Standard
Construction
Type & style
- Home type: SingleFamily
- Architectural style: Ranch
- Property subtype: Single Family Residence, Residential
Materials
- Brick
Condition
- New construction: No
- Year built: 1964
Utilities & green energy
- Sewer: Septic Tank
- Water: Public
- Utilities for property: Water Available
Community & HOA
Community
- Subdivision: None
HOA
- Has HOA: No
Location
- Region: Gallatin
Financial & listing details
- Price per square foot: $426/sqft
- Tax assessed value: $658,100
- Annual tax amount: $2,338
- Date on market: 8/21/2026
Estimated market value
Not available
Estimated sales range
Not available
Not available
Price history
| Date | Event | Price |
|---|---|---|
| 8/21/2026 | Listed for sale | $1,999,900-18.3%$426/sqft |
Source: | ||
| 8/10/2026 | Listing removed | $2,449,000$522/sqft |
Source: RealTracs MLS as distributed by MLS GRID #3205936 Report a problem | ||
| 5/11/2026 | Listed for sale | $2,449,000+8063.3%$522/sqft |
Source: | ||
| 4/6/2021 | Sold | $30,000-94%$6/sqft |
Source: Public Record Report a problem | ||
| 6/12/2015 | Sold | $499,900+163.2%$106/sqft |
Source: Public Record Report a problem | ||
| 5/4/2001 | Sold | $189,900$40/sqft |
Source: Public Record Report a problem | ||
Public tax history
| Year | Property taxes | Tax assessment |
|---|---|---|
| 2025 | $2,338 | $164,525 |
| 2024 | $2,338 -4.9% | $164,525 +50.7% |
| 2023 | $2,459 -0.4% | $109,200 -75% |
| 2022 | $2,470 -17% | $436,800 -17% |
| 2021 | $2,976 | $526,300 +3.8% |
| 2020 | $2,976 +3.8% | $507,100 |
| 2019 | $2,868 +31.5% | $507,100 +41.1% |
| 2018 | $2,180 | $359,300 |
| 2017 | -- | -- |
| 2016 | -- | -- |
| 2015 | -- | -- |
| 2014 | -- | -- |
| 2011 | $1,533 +32.2% | $57,417 |
| 2010 | $1,160 | $57,417 |
| 2009 | $1,160 | $57,417 |
| 2008 | -- | $57,417 +0.3% |
| 2007 | $1,305 -4.1% | $57,249 -4.1% |
| 2006 | $1,361 -0.1% | $59,684 +13.4% |
| 2005 | $1,363 | $52,614 |
| 2004 | $1,363 +11.8% | $52,614 +11.8% |
| 2002 | $1,219 | $47,068 +19.4% |
| 2001 | -- | $39,426 -86.6% |
| 2000 | -- | $294,463 |
Find assessor info on the county website
Monthly payment
Est. payment
Payment breakdown
Explore the cost of this home by adjusting the details. Changes won't be saved.Climate risks
Neighborhood: 37066
Nearby schools
Schools provided by the listing agent
- Elementary: Guild Elementary
- Middle: Rucker Stewart Middle
- High: Gallatin Senior High School
Source: RealTracs MLS as distributed by MLS GRID. This data may not be complete. We recommend contacting the local school district to confirm school assignments for this home.