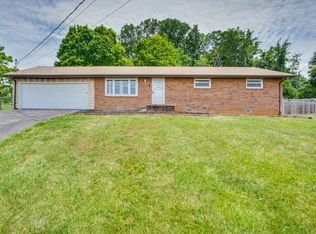
New Architectural Roof! Charming 3-Bedroom Home with Modern Upgrades and Spacious Living Areas in Blountville, TN. Welcome to 344 Piercy Street, a beautifully maintained 3-bedroom, 2-bathroom home nestled in the heart of Blountville, TN. Boasting 1,701 square feet of finished living space, this home offers a perfect blend of modern updates and classic charm, ideal for families, professionals, or anyone looking for a serene retreat. As you step inside, you'll be greeted by a spacious formal living room with abundant natural light. The open layout provides plenty of space for both relaxation and entertainment. The hardwood floors throughout the home add warmth and elegance, perfectly complementing the modern finishes. The remodeled kitchen features stylish cabinetry, contrasting countertops and updated appliances. Step into the heart of the home thru the beautiful atrium doors—a stunning, oversized great room that exudes both comfort and elegance. This spacious area features a cozy fireplace, abundant natural light, enclosed decking seamlessly blending indoor and outdoor living. Discover a huge backyard, perfect for outdoor gatherings, gardening, or simply enjoying the beautiful Tennessee weather. The yard offers endless possibilities for customization and recreation. Located conveniently near Northeast State Community College and just a short drive from airport transportation. Enjoy the tranquility of suburban living while still having easy access to all the amenities you need. Don't miss the opportunity to make this stunning property your new home.
Sold for $288,050
$288,050
344 Piercy St, Blountville, TN 37617
3beds
1,701sqft
Single Family Residence, Residential
Built in 1971
0.59 Acres Lot
$304,900 Zestimate®
$169/sqft
$1,928 Estimated rent
Home value
$304,900
$277,000 - $338,000
$1,928/mo
Zestimate® history
Owner options
List your home for rent
$1,928/mo
Rent Zestimate®
Find your next renter with Zillow Rental Manager. Plus, with online applications, you can quickly screen prospective tenants – for free.
$1,928/mo
Rent Zestimate®
Refinance and save
$1,700/mo
Est. payment
Refinancing to a lower rate could help reduce your monthly payments and save thousands over the life of the loan.
$1,700/mo
Est. payment
Explore your selling options
Work with a Zillow partner agent
Leverage their expertise and Zillow's premium Showcase listings to get your home seen by more buyers.
Get startedList with your own agent
Get your home in front of millions of buyers by listing it on Zillow.
Learn how to do itSell it yourself
Take full control of how buyers see your home on Zillow by listing For Sale by Owner (FSBO).
List your homeWhat's special
Zillow last checked:
Listing updated:
Listed by:
Cherie Doyle 423-282-0432,
REMAX Checkmate, Inc. Realtors,
Brad Workman 423-282-0432,
REMAX Checkmate, Inc. Realtors
Bought with:
Emily Thomas, 367784
KW Johnson City
Source: TVRMLS,MLS#: 9970243
Facts & features
Interior
Bedrooms & bathrooms
- Bedrooms: 3
- Bathrooms: 2
- Full bathrooms: 2
Heating
- Electric, Heat Pump
Cooling
- Ceiling Fan(s), Central Air
Appliances
- Included: Dishwasher, Electric Range, Microwave, Refrigerator
- Laundry: Electric Dryer Hookup, Washer Hookup
Features
- Laminate Counters, Remodeled
- Flooring: Ceramic Tile, Hardwood
- Basement: Crawl Space
- Number of fireplaces: 1
- Fireplace features: Great Room
Interior area
- Total structure area: 1,917
- Total interior livable area: 1,701 sqft
Property
Parking
- Total spaces: 1
- Parking features: RV Access/Parking, Attached, Carport, Parking Pad
- Carport spaces: 1
Features
- Patio & porch: Covered, Deck, Front Porch, Screened
- Fencing: Back Yard
Lot
- Size: 0.59 Acres
- Dimensions: 90 x 294 IRR
- Topography: Level, Sloped
Details
- Additional structures: Outbuilding
- Parcel number: 094g A 033.00
- Zoning: Res
Construction
Type & style
- Home type: SingleFamily
- Architectural style: Ranch
- Property subtype: Single Family Residence, Residential
Materials
- Brick, Vinyl Siding
- Roof: Asphalt
Condition
- Updated/Remodeled,Above Average
- New construction: No
- Year built: 1971
Utilities & green energy
- Sewer: Septic Tank
- Water: Public
- Utilities for property: Cable Available, Electricity Connected, Water Connected
Community & HOA
Community
- Subdivision: Widener Add To Airport Ac
HOA
- Has HOA: No
- Amenities included: Landscaping
Location
- Region: Blountville
Financial & listing details
- Price per square foot: $169/sqft
- Tax assessed value: $273,500
- Annual tax amount: $1,103
- Date on market: 11/1/2024
- Listing terms: Conventional,FHA,VA Loan
- Electric utility on property: Yes
Price history
| Date | Event | Price |
|---|---|---|
| 12/16/2024 | Sold | $288,050-0.6%$169/sqft |
Source: TVRMLS #9970243 Report a problem | ||
| 11/4/2024 | Pending sale | $289,900$170/sqft |
Source: TVRMLS #9970243 Report a problem | ||
| 11/1/2024 | Listed for sale | $289,900$170/sqft |
Source: TVRMLS #9970243 Report a problem | ||
| 10/23/2024 | Listing removed | $289,900$170/sqft |
Source: TVRMLS #9970243 Report a problem | ||
| 8/23/2024 | Listed for sale | $289,900$170/sqft |
Source: TVRMLS #9970243 Report a problem | ||
| 8/20/2024 | Listing removed | -- |
Source: TVRMLS #9968135 Report a problem | ||
| 7/18/2024 | Price change | $289,900-3%$170/sqft |
Source: TVRMLS #9968135 Report a problem | ||
| 7/3/2024 | Listed for sale | $299,000+94.2%$176/sqft |
Source: TVRMLS #9968135 Report a problem | ||
| 6/29/2020 | Sold | $154,000+175%$91/sqft |
Source: TVRMLS #9909733 Report a problem | ||
| 5/30/1995 | Sold | $56,000$33/sqft |
Source: Public Record Report a problem | ||
Public tax history
| Year | Property taxes | Tax assessment |
|---|---|---|
| 2025 | $1,103 +19.8% | $68,375 +85.4% |
| 2024 | $920 +3.7% | $36,875 |
| 2023 | $887 | $36,875 |
| 2022 | $887 | $36,875 |
| 2021 | -- | $36,875 +19.4% |
| 2020 | $793 | $30,875 |
| 2019 | $793 +0.8% | $30,875 |
| 2018 | $787 +0% | $30,875 |
| 2017 | $787 | $30,875 +37.1% |
| 2016 | $787 +51.7% | $22,525 +0.1% |
| 2014 | $519 | $22,506 |
| 2013 | $519 -1.1% | $22,506 |
| 2012 | $524 +9.9% | $22,506 +0.5% |
| 2011 | $477 | $22,388 |
| 2010 | $477 | $22,388 |
| 2009 | $477 | $22,388 |
| 2008 | -- | $22,388 +6.5% |
| 2007 | $532 | $21,029 |
| 2006 | $532 | $21,029 |
| 2005 | $532 -5.2% | $21,029 |
| 2004 | $561 +61.7% | $21,029 +42.3% |
| 2002 | $347 | $14,777 |
| 2001 | -- | $14,777 -71.6% |
| 2000 | -- | $51,997 |
Find assessor info on the county website
Neighborhood: 37617
Nearby homes
- $212,000-- bd1 ba1.1k sqft350 Piercy St, Blountville, TN 37617Off Market
- $249,9003 bd2 ba1.3k sqft330 Piercy St, Blountville, TN 37617Sold
- $24,200-- bd-- ba-- sqft330 Piercy St, Blountville, TN 37617Off Market
- $257,2004 bd1 ba1.3k sqft343 Piercy St, Blountville, TN 37617Off Market

- $267,000-- bd1 ba1.4k sqft349 Piercy St, Blountville, TN 37617Off Market
- $216,100-- bd1 ba1.2k sqft337 Piercy St, Blountville, TN 37617Off Market
- $316,5003 bd3 ba1.8k sqft320 Piercy St, Blountville, TN 37617Off Market
- $298,6003 bd2 ba1.4k sqft366 Piercy St, Blountville, TN 37617Off Market
Nearby schools
GreatSchools rating
- 6/10Holston Elementary SchoolGrades: PK-5Distance: 0.2 mi
- 6/10Sullivan Central Middle SchoolGrades: 6-8Distance: 3.4 mi
- 7/10West Ridge High SchoolGrades: 9-12Distance: 1.8 mi
Schools provided by the listing agent
- Elementary: Holston
- Middle: Sullivan Central Middle
- High: West Ridge
Source: TVRMLS. This data may not be complete. We recommend contacting the local school district to confirm school assignments for this home.


Get pre-qualified for a loan
At Zillow Home Loans, we can pre-qualify you in as little as 5 minutes with no impact to your credit score.An equal housing lender. NMLS #10287.
Sell for more on Zillow
Get a Zillow Showcase℠ listing at no additional cost and you could sell for .
$304,900
2% more
+$6,098
With Zillow Showcase(estimated)
$310,998
- Tennessee
- Sullivan County
- Blountville
- 37617
- 344 Piercy St
Nearby cities
Nearby zip codes
Other Blountville Topics
