This four bedroom two full bath bilevel floor plan doesn't waste a single inch! Perfectly positioned on its parcel for privacy the upper level hosts an eat-in kitchen and ample sized living room with a traditional brick fireplace and vaulted ceilings. Just off the kitchen is the screened in rear deck area. The remainder of this level has two generously sized bedrooms and the main bath. The lower level has two additional bedrooms, a full bath and a family room and mudroom. The mudroom has a separate (side) entrance and also includes the laundry and utility closets. Just move right in, the entire lower level was recently remodeled with wood laminate flooring and the entire home was also recently painted. There are oversized skylights and windows through the home to allow the natural light in. There is a large storage shed behind the home under the rear deck for all of your tools. The elongated paved driveway and side stone parking pad allows for more than enough vehicles. The paved areas continue with a front walkway and wrap around to the side entrance door. Come and view your new home today!
Sold for $258,000
$258,000
344 Pocono Blvd #344, Bushkill, PA 18324
4beds
1,788sqft
Single Family Residence
Built in 1989
-- sqft lot
$269,100 Zestimate®
$144/sqft
$2,582 Estimated rent
Home value
$269,100
$229,000 - $318,000
$2,582/mo
Zestimate® history
Owner options
List your home for rent
$2,582/mo
Rent Zestimate®
Find your next renter with Zillow Rental Manager. Plus, with online applications, you can quickly screen prospective tenants – for free.
$2,582/mo
Rent Zestimate®
Refinance and save
$2,572/mo
Est. payment
Refinancing to a lower rate could help reduce your monthly payments and save thousands over the life of the loan.
$2,572/mo
Est. payment
Explore your selling options
Work with a Zillow partner agent
Leverage their expertise and Zillow's premium Showcase listings to get your home seen by more buyers.
Get startedList with your own agent
Get your home in front of millions of buyers by listing it on Zillow.
Learn how to do itSell it yourself
Take full control of how buyers see your home on Zillow by listing For Sale by Owner (FSBO).
List your homeWhat's special
Eat-in kitchenOversized skylightsNatural lightSide stone parking padElongated paved drivewayFront walkwayTraditional brick fireplace
Zillow last checked:
Listing updated:
Listed by:
Dominick J. Sacci 570-807-7522,
Pocono Mountains Real Estate, Inc - Brodheadsville
Bought with:
(Pike Wayne) PWAR Member
NON MEMBER
Source: PMAR,MLS#: PM-134761
Facts & features
Interior
Bedrooms & bathrooms
- Bedrooms: 4
- Bathrooms: 2
- Full bathrooms: 2
Primary bedroom
- Description: Hardwood Flooring
- Level: Main
- Area: 157.01
- Dimensions: 13.03 x 12.05
Bedroom 2
- Description: Hardwood Flooring
- Level: Main
- Area: 157.39
- Dimensions: 13.04 x 12.07
Bedroom 3
- Description: Wood Laminate Flooring
- Level: Lower
- Area: 155.69
- Dimensions: 14.09 x 11.05
Bedroom 4
- Description: Wood Laminate Flooring
- Level: Lower
- Area: 144.09
- Dimensions: 13.04 x 11.05
Primary bathroom
- Description: Tile Flooring
- Level: Main
- Area: 33.33
- Dimensions: 8.11 x 4.11
Bathroom 2
- Description: Tile Flooring
- Level: Lower
- Area: 29.18
- Dimensions: 7.1 x 4.11
Family room
- Description: Wood Laminate Flooring
- Level: Lower
- Area: 176.97
- Dimensions: 16.03 x 11.04
Kitchen
- Description: EIK - Tile/WL
- Level: Main
- Area: 160
- Dimensions: 16 x 10
Living room
- Description: Hardwood Flooring
- Level: Main
- Area: 223.5
- Dimensions: 15 x 14.9
Other
- Description: Rear Cover Deck
- Level: Main
- Area: 99.18
- Dimensions: 11.02 x 9
Other
- Description: Mud rm - Wood Laminate Flooring
- Level: Lower
- Area: 100.46
- Dimensions: 11.04 x 9.1
Other
- Description: Rear storage Shed - Under Deck
- Level: Lower
- Area: 100.17
- Dimensions: 11.02 x 9.09
Heating
- Baseboard, Electric
Cooling
- Ceiling Fan(s)
Appliances
- Included: Electric Range, Refrigerator, Dishwasher
- Laundry: Lower Level
Features
- Eat-in Kitchen, Granite Counters, Vaulted Ceiling(s), Ceiling Fan(s)
- Flooring: Laminate, Tile, Wood
- Number of fireplaces: 1
- Fireplace features: Living Room, Wood Burning, Brick
Interior area
- Total structure area: 1,788
- Total interior livable area: 1,788 sqft
- Finished area above ground: 1,788
- Finished area below ground: 0
Property
Parking
- Total spaces: 6
- Parking features: Open
- Uncovered spaces: 6
Features
- Stories: 2
Details
- Parcel number: 043734
- Zoning description: Residential
- Special conditions: Standard
Construction
Type & style
- Home type: SingleFamily
- Architectural style: Bi-Level
- Property subtype: Single Family Residence
Materials
- Foundation: Slab
- Roof: Shingle
Condition
- Year built: 1989
Utilities & green energy
- Sewer: Septic Tank
- Water: Public
Community & HOA
Community
- Subdivision: Pine Ridge
HOA
- Has HOA: Yes
- Amenities included: Security, Meeting Room, Recreation Room, Outdoor Pool, Children's Pool, Basketball Court
- Services included: Water, Trash, Security, Maintenance Road
- HOA fee: $800 annually
Location
- Region: Bushkill
Financial & listing details
- Price per square foot: $144/sqft
- Annual tax amount: $4,180
- Date on market: 8/12/2025
- Listing terms: Cash,Conventional,FHA,USDA Loan,VA Loan
Price history
| Date | Event | Price |
|---|---|---|
| 9/30/2025 | Sold | $258,000-0.7%$144/sqft |
Source: PMAR #PM-134761 Report a problem | ||
| 8/27/2025 | Pending sale | $259,900$145/sqft |
Source: PMAR #PM-134761 Report a problem | ||
| 8/12/2025 | Listed for sale | $259,900$145/sqft |
Source: PMAR #PM-134761 Report a problem | ||
Public tax history
Tax history is unavailable.
Neighborhood: 18324
Nearby homes
- $258,0004 bd2 ba1.7k sqft344 Pocono Blvd, Bushkill, PA 18324Sold
- $275,7003 bd2 ba1.7k sqft110 Suter Dr, Bushkill, PA 18324Off Market
- $165,0003 bd2 ba1k sqft336 Pocono Blvd, Bushkill, PA 18324Sold
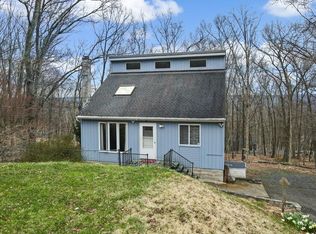
- $333,5004 bd2 ba2.9k sqft345 Pocono Blvd, Bushkill, PA 18324Off Market
- $233,0003 bd2 ba1.1k sqft354 Pocono Blvd, Bushkill, PA 18324Off Market
- $235,0004 bd2 ba1.5k sqft332 Pocono Blvd, Bushkill, PA 18324Sold
- $260,5003 bd2 ba1.3k sqft1115 Maple Lake Dr, Bushkill, PA 18324Off Market
- $253,5003 bd2 ba1.2k sqft103 Suter Dr, Bushkill, PA 18324Off Market
Nearby schools
GreatSchools rating
- 5/10Bushkill El SchoolGrades: K-5Distance: 2.9 mi
- 4/10Lehman Intermediate SchoolGrades: 6-8Distance: 6.5 mi
- 4/10East Stroudsburg Senior High School NorthGrades: 9-12Distance: 3.2 mi
Get a cash offer in 3 minutes
Find out how much your home could sell for in as little as 3 minutes with a no-obligation cash offer.
Estimated market value
$269,100
Get a cash offer in 3 minutes
Find out how much your home could sell for in as little as 3 minutes with a no-obligation cash offer.
Estimated market value
$269,100
- Pennsylvania
- Pike County
- Bushkill
- 18324
- 344 Pocono Blvd Unit 344
