Skip main navigation
Sold for $670,000
  • $670,000

    344 Prospect Bay Dr W, Grasonville, MD 21638

    3beds
    1,882sqft
    Single Family Residence
    Built in 1984
    1 Acres Lot
    $677,100 Zestimate®
    $356/sqft
    $3,088 Estimated rent

    Home value

    $677,100

    $576,000 - $799,000

    $3,088/mo

    Zestimate® history
    Loading
    Loading...

    Owner options

    List your home for rent

    $3,088/mo

    Rent Zestimate®

    Find your next renter with Zillow Rental Manager. Plus, with online applications, you can quickly screen prospective tenants – for free.

    Learn more

    $3,088/mo

    Rent Zestimate®

    Refinance and save

    $4,721/mo

    Est. payment

    Refinancing to a lower rate could help reduce your monthly payments and save thousands over the life of the loan.

    See today's rates

    $4,721/mo

    Est. payment

    Explore your selling options

    Work with a Zillow partner agent

    Leverage their expertise and Zillow's premium Showcase listings to get your home seen by more buyers.

    Get started

    List with your own agent

    Get your home in front of millions of buyers by listing it on Zillow.

    Learn how to do it

    Sell it yourself

    Take full control of how buyers see your home on Zillow by listing For Sale by Owner (FSBO).

    List your home

    What's special

    Cozy fireplaceCharming ranch-style homeGenerous one-acre lotBeautifully maintained groundsAztek pvc trimViking appliancesBosch dishwasher
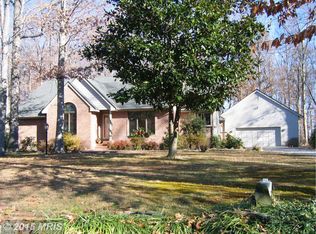
    Nestled in the serene Prospect Bay community, this charming ranch-style home offers a perfect blend of comfort and convenience. Roof is only 3-4 years old. HVAC 2024-2025 . Hardie Plank Siding and Soffits were installed only a couple of years ago, with Aztec PVC Trim and new gutters and gutter guards, make this pretty much a maintenance free home. With three bedrooms and two full bathrooms, this residence is designed for both relaxation and entertaining. The heart of the home features a well-appointed kitchen equipped (redone in 2021) with Viking appliances, including a double wall oven, gas cooktop, and a Bosch dishwasher, making meal preparation a delight. Step into the inviting living area, where a cozy fireplace beckons for quiet evenings or gatherings with loved ones in the Sunroom or relax in the separate Living Room. The thoughtful layout ensures that every corner of this home feels warm and welcoming. The attached garage provides ample space for vehicles and storage. Outside, the community amenities are truly exceptional. Dive into the refreshing outdoor pool, challenge friends on the tennis courts, or enjoy leisurely strolls around the beautifully maintained grounds. For golf enthusiasts, a golf course membership is available, offering endless opportunities for recreation. With a generous one-acre lot and access to navigable waters, this property is perfect for those who appreciate nature and outdoor activities. Experience the tranquility of living in a community that prioritizes leisure and lifestyle. This home is not just a place to live; it's a place to thrive.

    Zillow last checked:

    Listing updated:

    Listed by:

    Dina L Baxter 410-507-1936,

    Rosendale Realty

    Bought with:

    Jimmy White, 613782

    Long & Foster Real Estate, Inc.

    Source: Bright MLS,MLS#: MDQA2016308MLS Logo

    Facts & features

    Interior

    Bedrooms & bathrooms
    • Bedrooms: 3
    • Bathrooms: 2
    • Full bathrooms: 2
    • Main level bathrooms: 2
    • Main level bedrooms: 3
    Rooms
    • Room types: Primary Bedroom, Bedroom 2, Bedroom 3, Kitchen, Family Room, Sun/Florida Room, Laundry, Bathroom 2, Primary Bathroom
    Primary bedroom
    • Level: Main
    Bedroom 2
    • Level: Main
    Bedroom 3
    • Level: Main
    Primary bathroom
    • Level: Main
    Bathroom 2
    • Level: Main
    Family room
    • Level: Main
    Kitchen
    • Level: Main
    Laundry
    • Level: Main
    Other
    • Level: Main
    Heating
    • Heat Pump, Propane, Electric
    Cooling
    • Ductless, Central Air, Electric
    Appliances
    • Included: Cooktop, Dishwasher, Disposal, Dryer, Exhaust Fan, Freezer, Microwave, Double Oven, Oven, Refrigerator, Washer, Water Heater, Electric Water Heater
    • Laundry: Laundry Room
    Features
    • Has basement: No
    • Number of fireplaces: 1
    Interior area
    • Total structure area: 1,882
    • Total interior livable area: 1,882 sqft
    • Finished area above ground: 1,882

    Property

    Parking
    • Total spaces: 2
    • Parking features: Garage Faces Side, Garage Door Opener, Attached, Driveway
    • Attached garage spaces: 2
    • Has uncovered spaces: Yes
    Accessibility
    • Accessibility features: None
    Features
    • Levels: One
    • Stories: 1
    • Pool features: Community
    • Waterfront features: Bay
    Lot
    • Size: 1 Acres
    Details
    • Additional structures: Above Grade
    • Parcel number: 1805030307
    • Zoning: NC-1
    • Special conditions: Standard

    Construction

    Type & style
    • Home type: SingleFamily
    • Architectural style: Ranch/Rambler
    • Property subtype: Single Family Residence
    Materials
    • Brick, CPVC/PVC, HardiPlank Type
    • Foundation: Crawl Space
    Condition
    • New construction: No
    • Year built: 1984

    Utilities & green energy

    • Sewer: Public Sewer
    • Water: Public

    Community & HOA

    Community
    • Subdivision: Prospect Bay
    HOA
    • Has HOA: Yes
    • Amenities included: Clubhouse, Golf Club, Golf Course, Golf Course Membership Available, Pool, Tennis Court(s), Tot Lots/Playground
    • HOA fee: $679 monthly
    • HOA name: PROSPECT BAY
    Location
    • Region: Grasonville

    Financial & listing details

    • Price per square foot: $356/sqft
    • Tax assessed value: $462,733
    • Annual tax amount: $4,164
    • Date on market: 3/1/2026
    • Listing agreement: Exclusive Right To Sell
    • Listing terms: Cash,Conventional,FHA
    • Inclusions: Freezer In Garage, Picnic Table, Umbrella And (2) Matching Chairs
    • Ownership: Fee Simple

    Price history

    DateEventPrice
    5/12/2026Sold$670,000-2.8%$356/sqft
    Source: Bright MLS #MDQA2016308 Report a problem
    4/24/2026Pending sale$689,000$366/sqft
    Source: Bright MLS #MDQA2016308 Report a problem
    3/16/2026Contingent$689,000$366/sqft
    Source: Bright MLS #MDQA2016308 Report a problem
    3/13/2026Price change$689,000-5%$366/sqft
    Source: Bright MLS #MDQA2016308 Report a problem
    3/1/2026Listed for sale$725,000+86.4%$385/sqft
    Source: Bright MLS #MDQA2016308 Report a problem
    8/4/2017Sold$389,000$207/sqft
    Source: Public Record Report a problem
    5/24/2017Pending sale$389,000$207/sqft
    Source: Annapolis #QA9869931 Report a problem
    5/10/2017Price change$389,000-2.5%$207/sqft
    Source: Annapolis #QA9869931 Report a problem
    2/23/2017Listed for sale$399,000-24.7%$212/sqft
    Source: Keller Williams Select Realtors #QA9869931 Report a problem
    4/4/2005Sold$530,000+11.3%$282/sqft
    Source: Public Record Report a problem
    3/11/2004Sold$476,400+53.7%$253/sqft
    Source: Public Record Report a problem
    8/28/2002Sold$310,000+96.8%$165/sqft
    Source: Public Record Report a problem
    4/15/1997Sold$157,500$84/sqft
    Source: Public Record Report a problem

    Public tax history

    YearProperty taxesTax assessment
    2025$4,164 +4.9%$442,067 +4.9%
    2024$3,970 +4.4%$421,400 +4.4%
    2023$3,802 +4.6%$403,600 -4.2%
    2022$3,634 +3%$421,400 +14.5%
    2021$3,529 +1.9%$368,000 +1.9%
    2020$3,464 +1.9%$361,133 -1.9%
    2019$3,398 +2%$368,000 +5.9%
    2018$3,332 -1.2%$347,400 +0.6%
    2017$3,373 +95.1%$345,467 +0.6%
    2016$1,729 $343,533 +0.6%
    2015$1,729 $341,600
    2014$1,729 $341,600
    2013-- $341,600 -11.6%
    2012-- $386,500
    2011-- $386,500
    2010-- $386,500 -24.2%
    2009-- $509,860 +14.6%
    2008-- $444,810 +17.1%
    2007-- $379,760 +20.7%
    2006-- $314,710 +12.6%
    2005-- $279,540 +14.4%
    2004-- $244,370 +16.8%
    2003-- $209,200 +5.6%
    2002-- $198,020 +6%
    2001-- $186,840
    Find assessor info on the county website

    Neighborhood: 21638

    Nearby schools

    GreatSchools rating
    Schools provided by the listing agent
    • District: Queen Anne's County Public Schools

    Source: Bright MLS. This data may not be complete. We recommend contacting the local school district to confirm school assignments for this home.

    Get a cash offer in 3 minutes
    Find out how much your home could sell for in as little as 3 minutes with a no-obligation cash offer.
    Estimated market value
    $677,100
    Get a cash offer in 3 minutes
    Find out how much your home could sell for in as little as 3 minutes with a no-obligation cash offer.
    Estimated market value
    $677,100