Skip main navigation
Under contract - not showing
  • $2,399,000

    344 Raintree Dr, Hendersonville, TN 37075

    5beds
    5,924sqft
    : 
    $13,356/mo
    Get pre-qualified
    Single Family Residence, Residential
    Built in 2024
    1 Acres Lot
    $-- Zestimate®
    $405/sqft
    $45/mo HOA

    What's special

    Rare one-acre lotHidden walk-in pantryOpen floor planStainless steel appliancesArcustone-finish fireplaceWhite oak hardwood floorsOutdoor kitchen
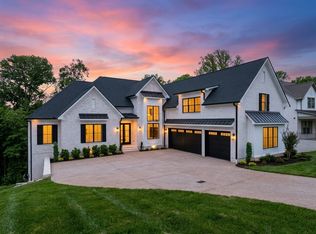
    Luxury living on the Peninsula! This Stunning Custom Home,built by Hannah Custom Homes,truly has it all.Situated on a rare one-acre lot with beautiful views of Old Hickory Lake, this thoughtful design offers 5 bedrooms, 4.5 bathrooms, and exceptional craftsmanship throughout.The heart of the home is the Chef’s kitchen, featuring stainless steel appliances, a Wolf gas oven/range, custom hood vent, hidden walk-in pantry, oversized quartz island, and surround sound perfect for entertaining while cooking.The open floor plan flows seamlessly into the main living area with an Arcustone-finish fireplace, custom built-in bookshelves, and beautiful stained beams in both the Living room and Primary bedroom.White oak hardwood floors, 8-foot doors.Enjoy indoor-outdoor living with a covered deck featuring sliders,screens, and a outdoor kitchen,front and back yard irrigation system, and two covered decks with lake views.The Primary Suite is a private retreat with vaulted ceilings, surround sound, lake views, a luxury spa bathroom with soaker tub, heated floors,and an impressive two-story custom closet.Designer custom wallpaper adds character in half bath and second bedroom.The finished basement includes two additional bedrooms,two full bathrooms, spacious living area,wet bar,&covered concrete deck. Additional highlights include Permanent Holiday Lights,Walk-in laundry rooms on each level,Custom closets throughout, a storm shelter room with concrete walls,ceiling&steel door,oversized storage,utility room,tankless gas water heater,main level gas generator, whole-home water filtration system,and uninterrupted power and Wi-Fi.This Custom Build also features a home gym/flex space, complete with surround sound and pre-wired for a golf simulator.The home offers a three-bay garage with a built-in tool box. A newly added retaining wall creates a more usable backyard and offers ample space to add a pool if desired.Seller is offering to transfer Hannah Home Warranty good until March of 2027
    44 days
    |
    383
    |
    16
    |

    Likely to sell faster than

    Zillow last checked:

    Listing updated:

    Listed by:

    Angela Maria Brewer 615-430-3963,

    Benchmark Realty, LLC 615-288-8292

    Source: RealTracs MLS as distributed by MLS GRID,MLS#: 3259946MLS Logo

      Facts & features

      Interior

      Bedrooms & bathrooms
      • Bedrooms: 5
      • Bathrooms: 5
      • Full bathrooms: 4
      • 1/2 bathrooms: 1
      • Main level bedrooms: 3
      Bedroom 1
      • Features: Walk-In Closet(s)
      • Level: Walk-In Closet(s)
      • Area: 285 Square Feet
      • Dimensions: 15x19
      Bedroom 2
      • Features: Walk-In Closet(s)
      • Level: Walk-In Closet(s)
      • Area: 168 Square Feet
      • Dimensions: 14x12
      Bedroom 3
      • Features: Walk-In Closet(s)
      • Level: Walk-In Closet(s)
      • Area: 168 Square Feet
      • Dimensions: 14x12
      Bedroom 4
      • Features: Walk-In Closet(s)
      • Level: Walk-In Closet(s)
      • Area: 240 Square Feet
      • Dimensions: 15x16
      Primary bathroom
      • Features: Primary Bedroom
      • Level: Primary Bedroom
      Den
      • Features: Bookcases
      • Level: Bookcases
      • Area: 396 Square Feet
      • Dimensions: 18x22
      Dining room
      • Features: Formal
      • Level: Formal
      • Area: 195 Square Feet
      • Dimensions: 15x13
      Other
      • Features: Other
      • Level: Other
      • Area: 420 Square Feet
      • Dimensions: 20x21
      Kitchen
      • Area: 286 Square Feet
      • Dimensions: 13x22
      Living room
      • Features: Great Room
      • Level: Great Room
      • Area: 306 Square Feet
      • Dimensions: 18x17
      Other
      • Features: Bedroom 5
      • Level: Bedroom 5
      • Area: 260 Square Feet
      • Dimensions: 13x20
      Other
      • Features: Office
      • Level: Office
      • Area: 380 Square Feet
      • Dimensions: 20x19
      Recreation room
      • Features: Basement Level
      • Level: Basement Level
      • Area: 925 Square Feet
      • Dimensions: 25x37
      Heating
      • Central, Heat Pump, Natural Gas
      Cooling
      • Central Air
      Appliances
      • Included: Gas Oven, Built-In Gas Range, Dishwasher, Disposal, Microwave, Refrigerator, Stainless Steel Appliance(s), Water Purifier
      • Laundry: Electric Dryer Hookup, Washer Hookup
      Features
      • Bookcases, Built-in Features, Ceiling Fan(s), Entrance Foyer, Extra Closets, High Ceilings, Open Floorplan, Pantry, Smart Thermostat, Walk-In Closet(s), Wet Bar, High Speed Internet, Kitchen Island
      • Flooring: Wood, Tile
      • Basement: Finished,Full
      • Number of fireplaces: 1
      • Fireplace features: Insert, Gas
      Interior area
      • Total structure area: 5,924
      • Total interior livable area: 5,924 sqft
      • Finished area above ground: 3,526
      • Finished area below ground: 2,398
      Video & virtual tour

      Property

      Parking
      • Total spaces: 3
      • Parking features: Attached, Concrete, Driveway
      • Attached garage spaces: 3
      • Has uncovered spaces: Yes
      Accessibility
      • Accessibility features: Accessible Entrance, Accessible Hallway(s)
      Features
      • Levels: Three Or More
      • Stories: 2
      • Patio & porch: Deck, Covered, Patio, Screened
      Lot
      • Size: 1 Acres
      Details
      • Parcel number: 169E E 03100 000
      • Special conditions: Standard
      • Other equipment: Irrigation System

      Construction

      Type & style
      • Home type: SingleFamily
      • Architectural style: Contemporary
      • Property subtype: Single Family Residence, Residential
      Materials
      • Brick, Hardboard Siding
      Condition
      • New construction: No
      • Year built: 2024

      Utilities & green energy

      • Sewer: Public Sewer
      • Water: Public
      • Utilities for property: Natural Gas Available, Water Available
      Green energy
      • Energy efficient items: Windows, Insulation, Water Heater

      Community & HOA

      Community
      • Subdivision: Meadows Of Indian Lake Sec 3 Ph 4
      HOA
      • Has HOA: Yes
      • HOA fee: $45 monthly
      Location
      • Region: Hendersonville

      Financial & listing details

      • Price per square foot: $405/sqft
      • Tax assessed value: $1,357,000
      • Annual tax amount: $6,816
      • Date on market: 7/3/2026

        Estimated market value

        Not available

        Estimated sales range

        Not available

        Not available

        Price history

        DateEventPrice
        7/28/2026Pending sale$2,399,000$405/sqft
        Source: RealTracs MLS as distributed by MLS GRID #3259946 Report a problem
        7/3/2026Listed for sale$2,399,000-4%$405/sqft
        Source: RealTracs MLS as distributed by MLS GRID #3259946 Report a problem
        6/16/2026Listing removed$2,499,000$422/sqft
        Source: RealTracs MLS as distributed by MLS GRID #3123420 Report a problem
        4/24/2026Price change$2,499,0000%$422/sqft
        Source: RealTracs MLS as distributed by MLS GRID #3123420 Report a problem
        2/13/2026Listed for sale$2,499,999$422/sqft
        Source: RealTracs MLS as distributed by MLS GRID #3123420 Report a problem

        Public tax history

        YearProperty taxesTax assessment
        2025$6,817 $339,250
        2024$6,817 +839.8%$339,250 +1383.1%
        2023$725 -0.2%$22,875 -75%
        2022$727 $91,499
        Find assessor info on the county website

        Monthly payment

        Est. payment

        Payment breakdown

        Explore the cost of this home by adjusting the details. Changes won't be saved.
        All calculations are estimates and provided by Zillow, Inc. for informational purposes only. Actual amounts may vary.
        HOA fees may include property taxes on listings classified as Co-Ops. Contact the listing agent and/or owner for fee details.
        See how much you could borrow to make a competitive offer.

        Climate risks

        Neighborhood: 37075

        Getting around

        0 / 100
        Car-Dependent
        13 / 100
        Somewhat Bikeable

        Nearby schools

        GreatSchools rating
        Schools provided by the listing agent
        • Elementary: Indian Lake Elementary
        • Middle: Robert E Ellis Middle
        • High: Hendersonville High School

        Source: RealTracs MLS as distributed by MLS GRID. This data may not be complete. We recommend contacting the local school district to confirm school assignments for this home.

        A local agent can set up tours, give advice and negotiate with sellers.

        Browse local experts

        Similar homes