Skip main navigation
Sold for $361,500
  • $361,500

    344 Route 40, Elmer, NJ 08318

    3beds
    1,500sqft
    Single Family Residence
    Built in 1950
    1.98 Acres Lot
    $406,600 Zestimate®
    $241/sqft
    $2,698 Estimated rent

    Home value

    $406,600

    $386,000 - $427,000

    $2,698/mo

    Zestimate® history
    Loading
    Loading...

    Owner options

    List your home for rent

    $2,698/mo

    Rent Zestimate®

    Find your next renter with Zillow Rental Manager. Plus, with online applications, you can quickly screen prospective tenants – for free.

    Learn more

    $2,698/mo

    Rent Zestimate®

    Refinance and save

    $2,713/mo

    Est. payment

    Refinancing to a lower rate could help reduce your monthly payments and save thousands over the life of the loan.

    See today's rates

    $2,713/mo

    Est. payment

    Explore your selling options

    Work with a Zillow partner agent

    Leverage their expertise and Zillow's premium Showcase listings to get your home seen by more buyers.

    Get started

    List with your own agent

    Get your home in front of millions of buyers by listing it on Zillow.

    Learn how to do it

    Sell it yourself

    Take full control of how buyers see your home on Zillow by listing For Sale by Owner (FSBO).

    List your home

    What's special

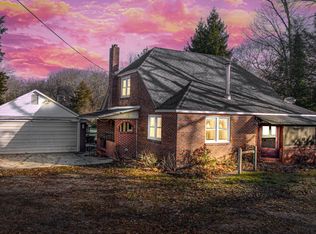
    Imagine a charming three-bedroom house set amidst a tranquil rural landscape on almost 2 acres, featuring updated finishes and a welcoming front covered porch. Inside, the interior delights with an abundance of natural light that floods the airy living room . The living space is thoughtfully designed for both comfort and style, offering a cozy retreat. The kitchen is a chef's delight, featuring sleek stainless steel appliances, elegant granite countertops, and ample cabinet space for storage, ensuring both functionality and aesthetic appeal. Adjacent to the kitchen, the dining area provides a delightful space for enjoying meals with family and friends (currently set up as a kids room). Laundry and a half bath are located on the first level as well. The house boasts three well-appointed bedrooms, each offering a retreat of its own. The master bedroom is located on the first level and include the luxury of an ensuite bathroom and walk in closet, providing a private oasis within the home. The additional bedrooms and another full bath are located on 2nd floor, ideal for accommodating guests or creating personalized spaces for family members. Throughout the house, attention to detail and quality craftsmanship are evident, enhancing the overall sense of comfort and sophistication. A short stroll from the main house leads to a detached garage that provides ample space for parking your car, storing outdoor equipment, or pursuing hobbies. The garage is accessed via a well-maintained driveway with parking for multiple vehicles. The unfinished basement has plenty of storage space and could be finished when ready. Located in the Upper Pittsgrove school district and easy access to Rt. 55.

    Zillow last checked:

    Listing updated:

    Listed by:

    Mary Beth Rettig 856-371-9100,

    Keller Williams - Main Street

    Bought with:

    Marc Petitt, 9591545

    RE/MAX ONE Realty-Moorestown

    Source: Bright MLS,MLS#: NJSA2011696MLS Logo

    Facts & features

    Interior

    Bedrooms & bathrooms
    • Bedrooms: 3
    • Bathrooms: 3
    • Full bathrooms: 2
    • 1/2 bathrooms: 1
    • Main level bathrooms: 2
    • Main level bedrooms: 1
    Basement
    • Area: 0
    Heating
    • Forced Air, Natural Gas
    Cooling
    • Central Air, Natural Gas
    Appliances
    • Included: Microwave, Cooktop, Dishwasher, Washer, Dryer, Gas Water Heater
    • Laundry: Main Level
    Features
    • Basement: Unfinished
    • Has fireplace: No
    Interior area
    • Total structure area: 1,500
    • Total interior livable area: 1,500 sqft
    • Finished area above ground: 1,500
    • Finished area below ground: 0

    Property

    Parking
    • Total spaces: 1
    • Parking features: Garage Faces Rear, Driveway, Detached
    • Garage spaces: 1
    • Has uncovered spaces: Yes
    Accessibility
    • Accessibility features: None
    Features
    • Levels: Two
    • Stories: 2
    • Pool features: None
    Lot
    • Size: 1.98 Acres
    • Features: Backs to Trees
    Details
    • Additional structures: Above Grade, Below Grade
    • Parcel number: 140000600029
    • Zoning: RESIDENTIAL
    • Special conditions: Standard

    Construction

    Type & style
    • Home type: SingleFamily
    • Architectural style: Cape Cod
    • Property subtype: Single Family Residence
    Materials
    • Block
    • Foundation: Other
    Condition
    • New construction: No
    • Year built: 1950

    Utilities & green energy

    • Sewer: On Site Septic
    • Water: Well

    Community & neighborhood

    Location
    • Region: Elmer
    • Subdivision: None Available
    • Municipality: UPPER PITTSGROVE TWP

    Other

    Other facts
    • Listing agreement: Exclusive Right To Sell
    • Ownership: Fee Simple

    Price history

    DateEventPrice
    8/30/2024Sold$361,500+7.9%$241/sqft
    Source: Bright MLS #NJSA2011696 Report a problem
    8/19/2024Pending sale$335,000$223/sqft
    Source: Bright MLS #NJSA2011696 Report a problem
    7/30/2024Contingent$335,000$223/sqft
    Source: Bright MLS #NJSA2011696 Report a problem
    7/25/2024Listed for sale$335,000+1710.8%$223/sqft
    Source: Bright MLS #NJSA2011696 Report a problem
    10/10/2018Sold$18,500-89.7%$12/sqft
    Source: Public Record Report a problem
    7/25/2018Listed for sale$179,900+392.9%$120/sqft
    Source: Legacy Real Estate Services #1002100876 Report a problem
    7/26/2016Sold$36,500$24/sqft
    Source: SJSRMLS #470468 Report a problem

    Public tax history

    YearProperty taxesTax assessment
    2025$6,077 $197,300
    2024$6,077 +3.3%$197,300
    2023$5,882 +6.5%$197,300
    2022$5,520 +2.8%$197,300
    2021$5,372 -0.4%$197,300
    2020$5,396 +65.9%$197,300 -3.8%
    2019$3,251 $205,000 +30.6%
    2018$3,251 -17.5%$157,000
    2017$3,942 +10.9%$157,000
    2016$3,554 +3.5%$157,000
    2015$3,434 +1.8%$157,000
    2014$3,372 +2.3%$157,000
    2012$3,297 -1.6%$157,000
    2011$3,350 +1.6%$157,000
    2010$3,297 +5.2%$157,000
    2009$3,135 $157,000
    2008-- $157,000
    2007-- $157,000
    2006-- $157,000 +133.3%
    2005-- $67,300
    2004-- $67,300
    2003-- $67,300
    2002-- $67,300
    2001-- $67,300

    Find assessor info on the county website

    Neighborhood: 08318

    Nearby schools

    GreatSchools rating
    Schools provided by the listing agent
    • Elementary: Upper Pittsgrove E.s.
    • Middle: Upper Pittsgrove M.s.
    • High: Woodstown H.s.
    • District: Woodstown-pilesgrove Regi Schools

    Source: Bright MLS. This data may not be complete. We recommend contacting the local school district to confirm school assignments for this home.

    Get a cash offer in 3 minutes
    Find out how much your home could sell for in as little as 3 minutes with a no-obligation cash offer.
    Estimated market value
    $406,600
    Get a cash offer in 3 minutes
    Find out how much your home could sell for in as little as 3 minutes with a no-obligation cash offer.
    Estimated market value
    $406,600