Enjoy peaceful country living in the desirable Telford community. This well-maintained home offers a quiet setting with mature trees providing shade and curb appeal in the front yard. Inside, you'll find a spacious open floor plan designed for comfortable everyday living and easy entertaining. The kitchen features attractive butcher block countertops and stainless steel appliances, all of which convey with the home. Generous room sizes provide plenty of space to spread out, while the functional layout creates a warm and welcoming atmosphere throughout.
Conveniently located just 10 minutes from Highway 11E, this property offers quick access to Greeneville, Johnson City, Jonesborough, and surrounding areas, allowing you to enjoy the tranquility of country living without sacrificing convenience. Whether you're looking for room to relax, entertain, or simply enjoy the peaceful surroundings, this property is one you won't want to miss. Buyers and buyers agent to verify all facts and info. Schedule your showing today!
Sold for $232,000
$232,000
344 Roy Green Rd, Telford, TN 37690
3beds
1,350sqft
Single Family Residence, Residential, Manufactured Home
Built in 1996
0.5 Acres Lot
$233,000 Zestimate®
$172/sqft
$-- Estimated rent
Home value
$233,000
$221,000 - $245,000
Not available
Zestimate® history
Owner options
List your home for rent
Find your next renter with Zillow Rental Manager. Plus, with online applications, you can quickly screen prospective tenants – for free.
Refinance and save
$1,438/mo
Est. payment
Refinancing to a lower rate could help reduce your monthly payments and save thousands over the life of the loan.
$1,438/mo
Est. payment
Explore your selling options
Work with a Zillow partner agent
Leverage their expertise and Zillow's premium Showcase listings to get your home seen by more buyers.
Get startedList with your own agent
Get your home in front of millions of buyers by listing it on Zillow.
Learn how to do itSell it yourself
Take full control of how buyers see your home on Zillow by listing For Sale by Owner (FSBO).
List your homeWhat's special
Generous room sizesStainless steel appliancesSpacious open floor plan
Zillow last checked:
Listing updated:
Listed by:
Abigail Gosnell 423-297-3479,
Property Advisors,
Rebecca Rideout 423-631-6196,
Property Advisors
Bought with:
Amelia Nesseth, 376031
NextHome Magnolia Realty
Source: TVRMLS,MLS#: 9997374
Facts & features
Interior
Bedrooms & bathrooms
- Bedrooms: 3
- Bathrooms: 2
- Full bathrooms: 2
Heating
- Heat Pump
Cooling
- Heat Pump
Appliances
- Included: Built-In Electric Oven, Dishwasher, Dryer, Microwave, Refrigerator, Washer
- Laundry: Electric Dryer Hookup, Washer Hookup
Features
- Eat-in Kitchen, Open Floorplan, Soaking Tub
- Flooring: Laminate
- Has fireplace: No
Interior area
- Total structure area: 1,350
- Total interior livable area: 1,350 sqft
Property
Parking
- Parking features: Unpaved, Gravel
Features
- Patio & porch: Back, Front Porch
Lot
- Size: 0.5 Acres
- Dimensions: 110 x 198
- Topography: Level
Details
- Parcel number: 082 08602 000
- Zoning: RESIDENTIAL
Construction
Type & style
- Home type: MobileManufactured
- Architectural style: Other
- Property subtype: Single Family Residence, Residential, Manufactured Home
Materials
- Vinyl Siding
- Roof: Metal
Condition
- Above Average
- New construction: No
- Year built: 1996
Utilities & green energy
- Sewer: Septic Tank, See Remarks
- Water: Public
Community & HOA
Community
- Security: See Remarks
- Subdivision: Not In Subdivision
HOA
- Has HOA: No
Location
- Region: Telford
Financial & listing details
- Price per square foot: $172/sqft
- Tax assessed value: $116,200
- Annual tax amount: $497
- Date on market: 6/25/2026
- Listing terms: Cash,FHA
- Body type: Double Wide
Price history
| Date | Event | Price |
|---|---|---|
| 7/31/2026 | Sold | $232,000-1%$172/sqft |
Source: TVRMLS #9997374 Report a problem | ||
| 6/28/2026 | Pending sale | $234,400$174/sqft |
Source: TVRMLS #9997374 Report a problem | ||
| 6/25/2026 | Listed for sale | $234,400+4.2%$174/sqft |
Source: TVRMLS #9997374 Report a problem | ||
| 10/25/2024 | Sold | $225,000-6.2%$167/sqft |
Source: TVRMLS #9971067 Report a problem | ||
| 9/23/2024 | Pending sale | $239,900$178/sqft |
Source: TVRMLS #9971067 Report a problem | ||
| 9/11/2024 | Listed for sale | $239,900+699.7%$178/sqft |
Source: TVRMLS #9971067 Report a problem | ||
| 3/13/2024 | Sold | $30,000-14.3%$22/sqft |
Source: Public Record Report a problem | ||
| 7/29/2009 | Sold | $35,000$26/sqft |
Source: Public Record Report a problem | ||
Public tax history
| Year | Property taxes | Tax assessment |
|---|---|---|
| 2025 | $497 | $29,050 |
| 2024 | $497 +83% | $29,050 +130.1% |
| 2023 | $271 | $12,625 |
| 2022 | $271 | $12,625 |
| 2021 | $271 | $12,625 |
| 2020 | $271 | $12,625 |
| 2019 | $271 | $12,625 +48.5% |
| 2018 | -- | $8,500 |
| 2017 | $202 | $8,500 |
| 2016 | $202 +20.2% | $8,500 |
| 2015 | $168 | $8,500 |
| 2014 | $168 | $8,500 |
| 2013 | -- | $8,500 -24.1% |
| 2011 | $214 | $11,200 |
| 2010 | $214 +84.4% | $11,200 +84.4% |
| 2009 | $116 | $6,075 |
| 2008 | -- | $6,075 +189.3% |
| 2007 | $49 +17.5% | $2,100 |
| 2006 | $42 -32.5% | $2,100 -36.8% |
| 2005 | $62 | $3,325 |
| 2004 | $62 -8.6% | $3,325 -5.7% |
| 2003 | $68 | $3,525 -0.1% |
| 2001 | -- | $3,528 -75% |
| 2000 | -- | $14,112 |
Find assessor info on the county website
Neighborhood: 37690
Nearby homes
- $99,600-- bd-- ba-- sqft344 Roy Green Rd, Telford, TN 37690Off Market
- $38,500-- bd-- ba660 sqft340 Roy Green Rd, Telford, TN 37690Off Market
- $28,8002 bd1 ba1.1k sqft330 Roy Green Rd, Telford, TN 37690Off Market
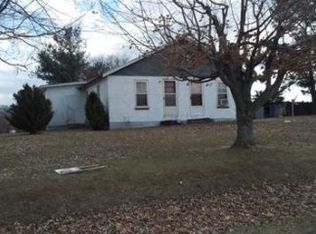
- $224,900-- bd-- ba-- sqft330 Roy Green Rd, Telford, TN 37690Off Market
- $103,500-- bd-- ba600 sqft350 Roy Green Rd, Telford, TN 37690Off Market
- $128,800-- bd0 ba1.1k sqft322 Roy Green Rd, Telford, TN 37690Off Market
- $55,600-- bd-- ba1k sqft377 Roy Green Rd, Telford, TN 37690Off Market
- $191,700-- bd-- ba-- sqft314 Roy Green Rd, Telford, TN 37690Off Market
Nearby schools
GreatSchools rating
- 8/10West View SchoolGrades: K-8Distance: 3.5 mi
- 5/10David Crockett High SchoolGrades: 9-12Distance: 2.5 mi
Schools provided by the listing agent
- Elementary: West View
- Middle: West View
- High: David Crockett
Source: TVRMLS. This data may not be complete. We recommend contacting the local school district to confirm school assignments for this home.
- Tennessee
- Washington County
- Jonesborough
- 37690
- 344 Roy Green Rd
