Skip main navigation
Sold
  • $370,000

    344 S 13th St, Saint Helens, OR 97051

    3beds
    1,296sqft
    Residential, Single Family Residence
    Built in 1997
    5,662.8 Square Feet Lot
    $390,700 Zestimate®
    $285/sqft
    $1,973 Estimated rent

    Home value

    $390,700

    $336,000 - $500,000

    $1,973/mo

    Zestimate® history
    Loading
    Loading...

    Owner options

    List your home for rent

    $1,973/mo

    Rent Zestimate®

    Find your next renter with Zillow Rental Manager. Plus, with online applications, you can quickly screen prospective tenants – for free.

    Learn more

    $1,973/mo

    Rent Zestimate®

    Refinance and save

    $1,795/mo

    Est. payment

    Refinancing to a lower rate could help reduce your monthly payments and save thousands over the life of the loan.

    See today's rates

    $1,795/mo

    Est. payment

    Explore your selling options

    Work with a Zillow partner agent

    Leverage their expertise and Zillow's premium Showcase listings to get your home seen by more buyers.

    Get started

    List with your own agent

    Get your home in front of millions of buyers by listing it on Zillow.

    Learn how to do it

    Sell it yourself

    Take full control of how buyers see your home on Zillow by listing For Sale by Owner (FSBO).

    List your home

    What's special

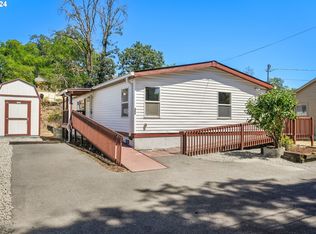
    Charming St. Helens Home with Endless Possibilities!Welcome to your next great adventure! This delightful 3-bedroom, 2-bathroom one-level home in St. Helens offers a fantastic opportunity to create the home of your dreams. Situated on a spacious lot, the fully fenced backyard is ready for your creativity—perfect for designing a garden, play area, or space for outdoor entertaining. The covered deck is perfect for year-round gatherings, whether you’re hosting summer BBQs or cozying up during the winter months.Inside, the home boasts a pantry off the kitchen, a versatile bar, and ample counter space, making it ideal for both everyday living and entertaining guests. The large two-car garage provides plenty of storage and convenience. Situated near parks, schools, and the scenic Willamette and Row Rivers, this location offers the best of both convenience and natural beauty. With a bit of TLC, this home can become a stunning retreat tailored to your tastes and lifestyle. Don’t miss out on the chance to make this property your own and turn it into a charming haven that reflects your unique style. Dive into the endless possibilities and make this house your forever home! Offer received. OFFER DEADLINE 09/12 5:00PM.

    Zillow last checked:

    Listing updated:

    Listed by:

    Brittany Koceski 503-504-4014,

    Opt

    Bought with:

    Lea Chitwood, 980700011

    RE/MAX Powerpros

    Source: RMLS (OR),MLS#: 24591713MLS Logo

    Facts & features

    Interior

    Bedrooms & bathrooms
    • Bedrooms: 3
    • Bathrooms: 2
    • Full bathrooms: 2
    • Main level bathrooms: 2
    Primary bedroom
    • Features: Bathroom, Ceiling Fan, Laminate Flooring, Walkin Closet
    • Level: Main
    • Area: 180
    • Dimensions: 15 x 12
    Bedroom 2
    • Features: Closet, Laminate Flooring
    • Level: Main
    • Area: 132
    • Dimensions: 12 x 11
    Bedroom 3
    • Features: Closet, Laminate Flooring
    • Level: Main
    • Area: 132
    • Dimensions: 12 x 11
    Dining room
    • Features: Ceiling Fan, Laminate Flooring
    • Level: Main
    • Area: 112
    • Dimensions: 16 x 7
    Kitchen
    • Features: Dishwasher, Microwave, Free Standing Range, Free Standing Refrigerator
    • Level: Main
    • Area: 144
    • Width: 9
    Living room
    • Features: Laminate Flooring
    • Level: Main
    • Area: 304
    • Dimensions: 19 x 16
    Heating
    • Forced Air
    Cooling
    • None
    Appliances
    • Included: Dishwasher, Free-Standing Range, Free-Standing Refrigerator, Microwave, Gas Water Heater
    Features
    • Closet, Ceiling Fan(s), Bathroom, Walk-In Closet(s)
    • Flooring: Laminate
    • Basement: Crawl Space
    Interior area
    • Total structure area: 1,296
    • Total interior livable area: 1,296 sqft

    Property

    Parking
    • Total spaces: 2
    • Parking features: Driveway, On Street, Attached
    • Attached garage spaces: 2
    • Has uncovered spaces: Yes
    Features
    • Levels: One
    • Stories: 1
    • Patio & porch: Covered Deck, Deck
    • Fencing: Fenced
    Lot
    • Size: 5,662 sqft
    • Features: SqFt 5000 to 6999
    Details
    • Additional structures: ToolShed
    • Parcel number: 10936
    • Zoning: R5

    Construction

    Type & style
    • Home type: SingleFamily
    • Property subtype: Residential, Single Family Residence
    Materials
    • Lap Siding
    • Roof: Composition
    Condition
    • Approximately
    • New construction: No
    • Year built: 1997

    Utilities & green energy

    • Gas: Gas
    • Sewer: Public Sewer
    • Water: Public

    Community & neighborhood

    Location
    • Region: Saint Helens

    Other

    Other facts
    • Listing terms: Cash,Conventional
    • Road surface type: Paved

    Price history

    DateEventPrice
    10/11/2024Sold$370,000+3.7%$285/sqft
    Source: RMLS (OR) #24591713 Report a problem
    9/13/2024Pending sale$356,895$275/sqft
    Source: RMLS (OR) #24591713 Report a problem
    9/6/2024Listed for sale$356,895+138.1%$275/sqft
    Source: RMLS (OR) #24591713 Report a problem
    3/22/2005Sold$149,900$116/sqft
    Source: Public Record Report a problem

    Public tax history

    YearProperty taxesTax assessment
    2024$2,839 +1.5%$177,250 +3%
    2023$2,796 +4.3%$172,090 +3%
    2022$2,682 +9.5%$167,080 +3%
    2021$2,449 +3.5%$162,220 +3%
    2020$2,367 +1.6%$157,500 +3%
    2019$2,330 +3.2%$152,920 +3%
    2018$2,259 +2.9%$148,470 +3%
    2017$2,195 +1.5%$144,150 +3%
    2016$2,163 +5.7%$139,960 +3%
    2015$2,046 +0.5%$135,890 +3%
    2014$2,036 +19.1%$131,940 +13.2%
    2013$1,710 +6.8%$116,550 +5.5%
    2012$1,601 -5.2%$110,490 -5.7%
    2011$1,688 -13.3%$117,230 -8.5%
    2010$1,947 +3.2%$128,100 +3%
    2009$1,887 +4.6%$124,370 +3%
    2008$1,803 +2.7%$120,750 +3%
    2007$1,755 +3.2%$117,240 +3%
    2006$1,700 -1.8%$113,830 +3%
    2005$1,731 +4.8%$110,520 +3%
    2004$1,652 $107,310 +3%
    2003-- $104,190 +3%
    2002$1,547 $101,160 +3%
    2001-- $98,220 +3%
    2000-- $95,360

    Find assessor info on the county website

    Neighborhood: 97051

    Nearby schools

    GreatSchools rating
    Schools provided by the listing agent
    • Elementary: Lewis & Clark
    • Middle: St Helens
    • High: St Helens

    Source: RMLS (OR). This data may not be complete. We recommend contacting the local school district to confirm school assignments for this home.

    Get pre-qualified for a loan
    At Zillow Home Loans, we can pre-qualify you in as little as 5 minutes with no impact to your credit score.

    An equal housing lender. NMLS #10287.