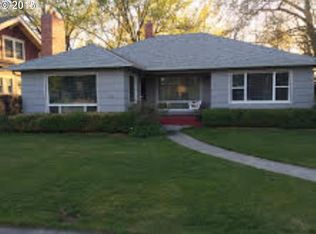
Welcome home to the perfect collision of timeless Craftsman character and unbeatable curb appeal. Nestled on a beautifully landscaped oversized lot, this charming home immediately draws you in with its mature greenery, inviting front sitting porch, brand-new roof, and classic architectural details that never go out of style. Step inside to discover a spacious living room filled with natural light streaming through updated vinyl windows, flowing seamlessly into the adjoining dining area to create a warm and welcoming space for everyday living or entertaining. Just beyond, you'll find a functional kitchen featuring a newly installed farmhouse sink, range, and plenty of space to make your own. The thoughtfully designed floor plan offers two generously sized bedrooms on the main level. The primary suite is a standout, complete with beautiful bay windows, a large walk-in closet, and private access to the oversized Jack-and-Jill bathroom. The second bedroom offers plenty of space for family, guests, or a home office, while the bathroom's dual access provides convenience from both the primary suite and the main living area. Need more room? The attached walk-in pantry and storage area adds incredible flexibility, while the basement offers abundant storage and exciting potential for future expansion. A large framed room is already in place and only needs an egress window to become a true third bedroom. The basement laundry area, shelving, and storage spaces have all been thoughtfully refreshed and are ready for their next owners. Outside, you'll find even more to love. Enjoy ample off-street parking, a detached garage, chicken coop, raised garden beds, and an expansive backyard filled with mature landscaping that creates a peaceful, park-like retreat—all while remaining conveniently located in town. If you've been searching for a home that perfectly blends historic charm, functional living, and room to grow, this is one you won't want to miss.
Active
$289,000
344 S 3rd St, Athena, OR 97813
2beds
2,410sqft
Residential, Single Family Residence
Built in 1914
0.33 Acres Lot
$-- Zestimate®
$120/sqft
$-- HOA
What's special
Mature greeneryPeaceful park-like retreatTimeless craftsman characterUpdated vinyl windowsChicken coopLarge walk-in closetAdjoining dining area
- 52 days
- 648
- 37
Zillow last checked:
Listing updated:
Listed by:
Blake Franklin 208-615-3640,
Hearthstone Real Estate
Source: RMLS (OR),MLS#: 765620078
Facts & features
Interior
Bedrooms & bathrooms
- Bedrooms: 2
- Bathrooms: 1
- Full bathrooms: 1
- Main level bathrooms: 1
Rooms
- Room types: Bedroom 2, Dining Room, Family Room, Kitchen, Living Room, Primary Bedroom
Primary bedroom
- Level: Main
Bedroom 2
- Level: Main
Heating
- Forced Air, Heat Pump
Cooling
- Central Air, Heat Pump
Appliances
- Included: Free-Standing Range, Free-Standing Refrigerator, Electric Water Heater
Features
- Windows: Double Pane Windows, Vinyl Frames
- Basement: Full,Unfinished
- Number of fireplaces: 1
- Fireplace features: Pellet Stove
Interior area
- Total structure area: 2,410
- Total interior livable area: 2,410 sqft
Property
Parking
- Total spaces: 1
- Parking features: Off Street, RV Access/Parking, Detached
- Garage spaces: 1
Features
- Levels: One
- Stories: 1
- Patio & porch: Covered Patio
- Exterior features: Garden, Raised Beds, Yard
- Fencing: Fenced
- Has view: Yes
- View description: City
Lot
- Size: 0.33 Acres
- Features: SqFt 10000 to 14999
Details
- Additional structures: RVParking, ToolShed
- Parcel number: 116247
Construction
Type & style
- Home type: SingleFamily
- Property subtype: Residential, Single Family Residence
Materials
- Wood Siding
- Foundation: Concrete Perimeter, Stem Wall
- Roof: Shingle
Condition
- Resale
- New construction: No
- Year built: 1914
Utilities & green energy
- Gas: Gas
- Sewer: Public Sewer
- Water: Public
Community & HOA
HOA
- Has HOA: No
Location
- Region: Athena
Financial & listing details
- Price per square foot: $120/sqft
- Tax assessed value: $324,400
- Annual tax amount: $2,533
- Date on market: 8/4/2026
- Listing terms: Cash,Conventional,FHA,USDA Loan,VA Loan
- Road surface type: Concrete, Paved
Estimated market value
Not available
Estimated sales range
Not available
Not available
Price history
| Date | Event | Price |
|---|---|---|
| 8/22/2026 | Listed for sale | $289,000$120/sqft |
Source:  RMLS (OR) #765620078 Report a problem RMLS (OR) #765620078 Report a problem | ||
| 8/15/2026 | Pending sale | $289,000$120/sqft |
Source: RMLS (OR) #765620078 Report a problem | ||
| 8/4/2026 | Listed for sale | $289,000+19.4%$120/sqft |
Source: RMLS (OR) #765620078 Report a problem | ||
| 8/27/2024 | Sold | $242,000$100/sqft |
Source: RMLS (OR) #24299653 Report a problem | ||
| 7/27/2024 | Pending sale | $242,000$100/sqft |
Source: RMLS (OR) #24299653 Report a problem | ||
| 7/18/2024 | Listed for sale | $242,000$100/sqft |
Source: RMLS (OR) #24299653 Report a problem | ||
Public tax history
| Year | Property taxes | Tax assessment |
|---|---|---|
| 2024 | $2,534 +14.6% | $122,120 +6.1% |
| 2022 | $2,210 +6.1% | $115,120 +3% |
| 2021 | $2,084 +21% | $111,770 +7.3% |
| 2020 | $1,721 -4.2% | $104,210 -3.3% |
| 2019 | $1,796 -2.2% | $107,820 -0.6% |
| 2018 | $1,836 +4.1% | $108,520 +3% |
| 2017 | $1,764 +4.8% | $105,360 +4% |
| 2016 | $1,683 | $101,310 +2% |
| 2015 | $1,683 +4.3% | $99,330 |
| 2014 | $1,615 -9.9% | $99,330 |
| 2013 | $1,793 +1% | $99,330 +6.1% |
| 2011 | $1,775 +4% | $93,640 +3% |
| 2010 | $1,708 +2.6% | $90,920 +3% |
| 2009 | $1,664 +3% | $88,280 +3% |
| 2008 | $1,616 +2.7% | $85,710 +3% |
| 2007 | $1,573 | $83,220 |
Find assessor info on the county website
Monthly payment
Est. payment
Payment breakdown
Explore the cost of this home by adjusting the details. Changes won't be saved.Climate risks
Neighborhood: 97813
Nearby schools
Schools provided by the listing agent
- Elementary: Athena
- Middle: Athena-Weston
- High: Weston-Mcewen
Source: RMLS (OR). This data may not be complete. We recommend contacting the local school district to confirm school assignments for this home.
Similar homes
- $295,0003 bd1 ba2.5k sqft415 Van Buren St, Athena, OR 97813Active

 MLS ID #400096184, Jerry Baker, Coldwell Banker Farley Company. RMLS (OR)
 - $279,9003 bd1 ba2k sqft323 E Van Buren St, Athena, OR 97813Active
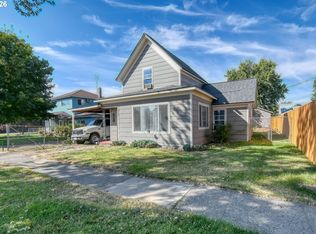 MLS ID #344010552, Jerry Baker, Coldwell Banker Farley Company. RMLS (OR)
 - $319,0003 bd2 ba2.1k sqft335 N 4th St, Athena, OR 97813Active
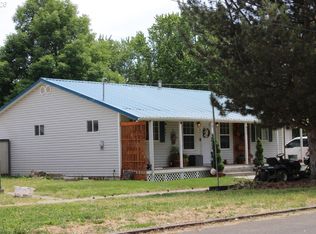 MLS ID #298123837, Jerry Baker, Coldwell Banker Farley Company. RMLS (OR)
 - from $325,0003 bd2 ba1.3k sqft1344 Plan, Aspen Heights, Athena, OR 97813New Construction
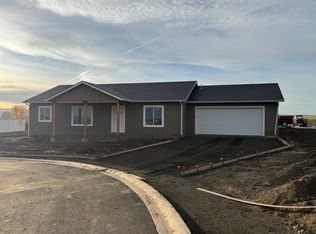 Aspen Construction and Development, LLC
 - $300,0004 bd3 ba1.6k sqft708 Pierce St, Milton Freewater, OR 97862ActiveMLS ID #177491704, Nefferteari Alejandre, Real Broker. RMLS (OR)
- $387,0005 bd2 ba2.1k sqft102 S Washington St, Weston, OR 97886ActiveMLS ID #312713271, Dawn Blalack, Keller Williams PDX Central. RMLS (OR)
- $275,0002 bd2 ba1.9k sqft416 NW 5th St, Pendleton, OR 97801ActiveMLS ID #455474944, Blake Franklin, Hearthstone Real Estate. RMLS (OR)
- $299,5003 bd2 ba2k sqft420 SE 10th St, Pendleton, OR 97801ActiveMLS ID #162717501, Jef Farley, Coldwell Banker Farley Company. RMLS (OR)
- $300,0003 bd2 ba1.2k sqft717 Robbins St, Milton Freewater, OR 97862ActiveMLS ID #362651079, Alejandro Medina Meza, Kelly Right Real Estate of Portland, LLC. RMLS (OR)
- $285,5503 bd2 ba1.4k sqft1609 SW Hailey Ave, Pendleton, OR 97801ActiveMLS ID #494115360, Jef Farley, Coldwell Banker Farley Company. RMLS (OR)
- $325,0003 bd2 ba2.1k sqft601 NW 4th St, Pendleton, OR 97801ActiveMLS ID #566988019, Shannon Hartley, Hearthstone Real Estate. RMLS (OR)
- $260,0003 bd1 ba1.6k sqft612 SE Dorion Ave, Pendleton, OR 97801ActiveMLS ID #24456042, Acacia Dallman, MORE Realty. RMLS (OR)
- $239,0003 bd1 ba1.3k sqft611 SW 4th St, Pendleton, OR 97801ActiveMLS ID #353941944, Matthew Vogler, Realty First. RMLS (OR)
