Welcome to this exquisite three-story Victorian home nestled in the heart of Lexington. Enjoy timeless charm and modern elegance, this 5-bedroom, 2.5-bathroom residence offers an unparalleled blend of historic character and contemporary luxury.
As you step inside the Parlor, you're greeted by the grandeur of the majestic staircase a centerpiece of craftsmanship that invites you to explore all this home has to offer. The beautiful hardwood floors, tall ceilings adorned with intricate crown molding, the wide doorways with pocket doors and abundant natural light streaming through the oversized windows. The main level features a built-in butler's pantry in the kitchen and a captivating built-in cabinet, perfect for showcasing your treasures and heirlooms. The focal point of the Livingroom is the beautiful historic fireplace with its intricate carvings and towering mantel adding an air of timeless elegance to this gorgeous space.
The heart of the home is the gourmet kitchen, quartz counters, high-end appliances, an expansive island, and elegant Italian tile floors. Whether you're whipping up a meal for family and friends or hosting a lavish dinner party, this kitchen is sure to impress.
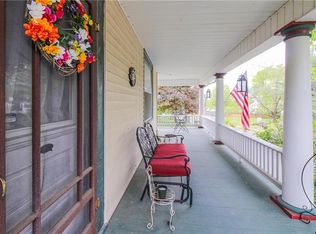
Indulge in outdoor living at its finest with a wrap-around front porch, ideal for sipping your morning coffee or enjoying a leisurely afternoon on the porch swing. Step out onto the spacious deck overlooking the sparkling pool, where you can soak up the sun or entertain guests in style. For those cooler evenings, gather around the firepit area or retreat to the charming gazebo for cozy conversations under the stars.
Additional features include a 3-car garage and a lawn shed, providing ample storage space for vehicles and outdoor equipment. With its convenient location and unparalleled amenities, this historic Victorian home offers the perfect blend of sophistication, comfort, and luxury living.
This home has also been used for an Airbnb is known as the VICTORIAN CHARMER.
Sold
Price Unknown
344 S Business Highway 13, Lexington, MO 64067
5beds
3,149sqft
Single Family Residence
Built in 1906
0.38 Acres Lot
$366,400 Zestimate®
$--/sqft
$2,476 Estimated rent
Home value
$366,400
Estimated sales range
Not available
$2,476/mo
Zestimate® history
Owner options
List your home for rent
$2,476/mo
Rent Zestimate®
Find your next renter with Zillow Rental Manager. Plus, with online applications, you can quickly screen prospective tenants – for free.
$2,476/mo
Rent Zestimate®
Refinance and save
Refinancing to a lower rate could help reduce your monthly payments and save thousands over the life of the loan.
Explore your selling options
Work with a Zillow partner agent
Leverage their expertise and Zillow's premium Showcase listings to get your home seen by more buyers.
Get startedList with your own agent
Get your home in front of millions of buyers by listing it on Zillow.
Learn how to do itSell it yourself
Take full control of how buyers see your home on Zillow by listing For Sale by Owner (FSBO).
List your homeWhat's special
Zillow last checked:
Listing updated:
Listed by:
Deann Weber 816-463-1841,
ReeceNichols - Eastland
Bought with:
Deann Weber, 2020002267
ReeceNichols - Eastland
Source: Heartland MLS as distributed by MLS GRID,MLS#: 2478625
Facts & features
Interior
Bedrooms & bathrooms
- Bedrooms: 5
- Bathrooms: 3
- Full bathrooms: 2
- 1/2 bathrooms: 1
Dining room
- Description: Breakfast Area,Eat-In Kitchen,Formal
Heating
- Forced Air
Cooling
- Electric
Appliances
- Included: Dishwasher, Disposal, Dryer, Exhaust Fan, Refrigerator, Free-Standing Electric Oven, Gas Range, Stainless Steel Appliance(s), Washer
- Laundry: Electric Dryer Hookup, In Basement
Features
- Custom Cabinets, Kitchen Island, Pantry
- Flooring: Tile, Wood
- Windows: Storm Window(s)
- Basement: Concrete,Unfinished,Walk-Up Access
- Number of fireplaces: 1
- Fireplace features: Gas, Insert, Living Room
Interior area
- Total structure area: 3,149
- Total interior livable area: 3,149 sqft
- Finished area above ground: 3,149
Property
Parking
- Total spaces: 3
- Parking features: Detached, Garage Door Opener, Garage Faces Side, Off Street
- Garage spaces: 3
Features
- Patio & porch: Deck, Porch
- Exterior features: Fire Pit
- Has private pool: Yes
- Pool features: In Ground
- Fencing: Metal,Wood
Lot
- Size: 0.38 Acres
Details
- Additional structures: Garage(s), Gazebo, Income Unit
- Parcel number: 038.0342003106.000
Construction
Type & style
- Home type: SingleFamily
- Architectural style: Victorian
- Property subtype: Single Family Residence
Materials
- Frame, Lap Siding
- Roof: Composition
Condition
- Year built: 1906
Utilities & green energy
- Sewer: Public Sewer
- Water: Public
Community & HOA
Community
- Security: Smart Door Lock, Smoke Detector(s)
- Subdivision: None
HOA
- Has HOA: No
Location
- Region: Lexington
Financial & listing details
- Tax assessed value: $99,650
- Annual tax amount: $1,152
- Date on market: 3/28/2024
- Listing terms: Cash,Conventional,FHA,VA Loan
- Ownership: Private
- Road surface type: Paved
Price history
| Date | Event | Price |
|---|---|---|
| 11/21/2024 | Sold | -- |
Source:  Heartland MLS as distributed by MLS GRID #2478625 Report a problem Heartland MLS as distributed by MLS GRID #2478625 Report a problem | ||
| 11/5/2024 | Pending sale | $375,000$119/sqft |
Source: Heartland MLS as distributed by MLS GRID #2478625 Report a problem | ||
| 10/10/2024 | Contingent | $375,000$119/sqft |
Source: Heartland MLS as distributed by MLS GRID #2478625 Report a problem | ||
| 8/20/2024 | Price change | $375,000-3.8%$119/sqft |
Source: Heartland MLS as distributed by MLS GRID #2478625 Report a problem | ||
| 7/16/2024 | Price change | $390,000-2.5%$124/sqft |
Source: Heartland MLS as distributed by MLS GRID #2478625 Report a problem | ||
| 5/9/2024 | Price change | $399,900-3.6%$127/sqft |
Source: Heartland MLS as distributed by MLS GRID #2478625 Report a problem | ||
| 4/29/2024 | Price change | $415,000-3.5%$132/sqft |
Source: Heartland MLS as distributed by MLS GRID #2478625 Report a problem | ||
| 4/9/2024 | Price change | $429,900-3.4%$137/sqft |
Source: Heartland MLS as distributed by MLS GRID #2478625 Report a problem | ||
| 3/28/2024 | Listed for sale | $445,000$141/sqft |
Source: Heartland MLS as distributed by MLS GRID #2478625 Report a problem | ||
| 12/10/2020 | Sold | -- |
Source: Heartland MLS as distributed by MLS GRID #2180739 Report a problem | ||
| 11/30/2015 | Sold | -- |
Source: Heartland MLS as distributed by MLS GRID #1934423 Report a problem | ||
Public tax history
| Year | Property taxes | Tax assessment |
|---|---|---|
| 2025 | $1,330 +11.9% | $18,934 +14% |
| 2024 | $1,189 +0.4% | $16,614 |
| 2023 | $1,184 | $16,614 +1.8% |
| 2022 | -- | $16,315 |
| 2021 | -- | $16,315 +0.7% |
| 2020 | -- | $16,194 |
| 2019 | -- | $16,194 |
| 2018 | -- | $16,194 |
| 2017 | -- | $16,194 -80.5% |
| 2016 | -- | $83,110 -1% |
| 2012 | -- | $83,920 |
Find assessor info on the county website
Neighborhood: 64067
Nearby homes
- $244,8004 bd2 ba-- sqft340 S 13th St, Lexington, MO 64067Off Market

- $252,4004 bd2 ba2.3k sqft340 S Business Highway 13, Lexington, MO 64067Off Market
- $254,1003 bd3 ba1.7k sqft346 S Business Highway 13, Lexington, MO 64067Off Market
- $--4 bd3 ba1.6k sqft410 S Business Highway 13, Lexington, MO 64067Sold

- $148,2002 bd1 ba1.2k sqft336 S Business Highway 13, Lexington, MO 64067Off Market
- $108,1001 bd1 ba616 sqft341 S Business Highway 13, Lexington, MO 64067Off Market
- $149,300-- bd-- ba-- sqft341 S Highway 13, Lexington, MO 64067Off Market
- $392,3004 bd3 ba2.8k sqft1402 Oak Hill Dr, Lexington, MO 64067Off Market
Nearby schools
GreatSchools rating
- 5/10Leslie Bell Elementary SchoolGrades: PK-4Distance: 0.5 mi
- 2/10Lexington Middle SchoolGrades: 5-8Distance: 1 mi
- 2/10Lexington High SchoolGrades: 9-12Distance: 0.8 mi
Get a cash offer in 3 minutes
Find out how much your home could sell for in as little as 3 minutes with a no-obligation cash offer.
Estimated market value
$366,400
Get a cash offer in 3 minutes
Find out how much your home could sell for in as little as 3 minutes with a no-obligation cash offer.
Estimated market value
$366,400
- Missouri
- Lafayette County
- Lexington
- 64067
- 344 S Business Highway 13
Nearby cities
Nearby zip codes
Other Lexington Topics
