Skip main navigation
Closed
  • $295,000

    344 S Center St, Bensenville, IL 60106

    3beds
    1,218sqft
    Single Family Residence
    Built in 1945
    9,000 Square Feet Lot
    $358,000 Zestimate®
    $242/sqft
    $2,434 Estimated rent

    Home value

    $358,000

    $340,000 - $376,000

    $2,434/mo

    Zestimate® history
    Loading
    Loading...

    Owner options

    List your home for rent

    $2,434/mo

    Rent Zestimate®

    Find your next renter with Zillow Rental Manager. Plus, with online applications, you can quickly screen prospective tenants – for free.

    Learn more

    $2,434/mo

    Rent Zestimate®

    Refinance and save

    $2,066/mo

    Est. payment

    Refinancing to a lower rate could help reduce your monthly payments and save thousands over the life of the loan.

    See today's rates

    $2,066/mo

    Est. payment

    Explore your selling options

    Work with a Zillow partner agent

    Leverage their expertise and Zillow's premium Showcase listings to get your home seen by more buyers.

    Get started

    List with your own agent

    Get your home in front of millions of buyers by listing it on Zillow.

    Learn how to do it

    Sell it yourself

    Take full control of how buyers see your home on Zillow by listing For Sale by Owner (FSBO).

    List your home

    What's special

    Spacious bedroomGorgeous bamboo floorsWonderful parksDead-end streetSs appliancesFrench doorsGranite counters
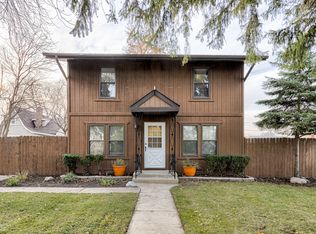
    Multiple offers! Highest and best due by 5pm Sunday! Take a look at this charming home in Bensenville! You will love this quiet, dead-end street with low-traffic and the proximity to White Pines Golf Club, wonderful parks and Tioga elementary school. This (2-3)-bedroom home includes two full bathrooms, multiple updated features, and an oversized 2-car garage with additional storage. The living room boasts two walls of windows allowing in generous amounts of natural light. French doors lead from the eating area onto a spacious deck (partially covered!) perfect for relaxing on a fall evening or entertaining guests on a holiday weekend. The kitchen and eating area were redone with SS appliances, granite counters and gorgeous bamboo floors! An additional spacious bedroom upstairs allows for privacy and has the space to add a small office area as well. Both bathrooms have been updated with neutral tones for you to accent with colors of your choice. Main floor laundry conveniently located in the center of the home. The large yard allows room for gardening, children, pets and entertaining. This home is a definite must-see. Not only is it cute-as-a-button, but it is also versatile and provides many extras for just one person, or for an entire group! Conveniently close to the tollways, O'Hare, and the Metra train station!

    Zillow last checked:

    Listing updated:

    Listed by:

    Nadine Johnson 630-205-1458,

    Kettley & Co. Inc. - Aurora

    Bought with:

    Ishamar V Umanos

    American International Realty

    Source: MRED as distributed by MLS GRID,MLS#: 11895016MLS Logo

    Facts & features

    Interior

    Bedrooms & bathrooms
    • Bedrooms: 3
    • Bathrooms: 2
    • Full bathrooms: 2
    Rooms
    • Room types: No additional rooms
    Primary bedroom
    • Features: Flooring (Hardwood)
    • Level: Main
    • Area: 121 Square Feet
    • Dimensions: 11X11
    Bedroom 2
    • Features: Flooring (Hardwood)
    • Level: Main
    • Area: 121 Square Feet
    • Dimensions: 11X11
    Bedroom 3
    • Features: Flooring (Vinyl)
    • Level: Second
    • Area: 300 Square Feet
    • Dimensions: 30X10
    Kitchen
    • Features: Kitchen (Eating Area-Table Space, Granite Counters, Updated Kitchen), Flooring (Hardwood)
    • Level: Main
    • Area: 280 Square Feet
    • Dimensions: 20X14
    Living room
    • Features: Flooring (Hardwood)
    • Level: Main
    • Area: 182 Square Feet
    • Dimensions: 14X13
    Heating
    • Steam
    Appliances
    • Included: Range, Microwave, Dishwasher, High End Refrigerator, Washer, Dryer, Stainless Steel Appliance(s), Range Hood
    Features
    • Windows: Screens
    • Basement: Crawl Space
    Interior area
    • Total structure area: 1,218
    • Total interior livable area: 1,218 sqft

    Property

    Parking
    • Total spaces: 5
    • Parking features: Asphalt, Garage Door Opener, On Site, Garage Owned, Detached, Driveway, Owned, Garage
    • Garage spaces: 2
    • Has uncovered spaces: Yes
    Accessibility
    • Accessibility features: Two or More Access Exits, Pocket Door(s), Lever Door Handles, Roll-In Shower, Wheelchair Accessible, Wheelchair Ramp(s), Disability Access
    Features
    • Stories: 1.5
    • Patio & porch: Deck
    Lot
    • Size: 9,000 Square Feet
    • Dimensions: 60 X 150
    Details
    • Parcel number: 0323205004
    • Special conditions: None
    • Other equipment: Fan-Attic Exhaust

    Construction

    Type & style
    • Home type: SingleFamily
    • Property subtype: Single Family Residence
    Materials
    • Vinyl Siding
    • Roof: Asphalt
    Condition
    • New construction: No
    • Year built: 1945
    • Major remodel year: 2013

    Utilities & green energy

    • Sewer: Public Sewer
    • Water: Public

    Community & HOA

    Community
    • Subdivision: Edgewood
    HOA
    • Services included: None
    Location
    • Region: Bensenville

    Financial & listing details

    • Price per square foot: $242/sqft
    • Tax assessed value: $65,682
    • Annual tax amount: $4,053
    • Date on market: 9/28/2023
    • Listing terms: Conventional
    • Ownership: Fee Simple

    Price history

    DateEventPrice
    11/6/2023Sold$295,000+1.8%$242/sqft
    Source: MRED as distributed by MLS GRID #11895016 Report a problem
    10/2/2023Contingent$289,900$238/sqft
    Source: MRED as distributed by MLS GRID #11895016 Report a problem
    9/28/2023Listed for sale$289,900$238/sqft
    Source: MRED as distributed by MLS GRID #11895016 Report a problem

    Public tax history

    YearProperty taxesTax assessment
    2024$5,015 +25.4%$65,682 +8.8%
    2023$4,000 -1.3%$60,380 +8.7%
    2022$4,054 +6.3%$55,560 +4.4%
    2021$3,813 +4%$53,220 +4.4%
    2020$3,665 +6.9%$50,970 +4%
    2019$3,427 +2.5%$49,010 +3.3%
    2018$3,343 +4.5%$47,440 +4.6%
    2017$3,200 -8.6%$45,340 +8.3%
    2016$3,500 +3.7%$41,860 +8.2%
    2015$3,374 -3.3%$38,670 -2.1%
    2014$3,490 +17.9%$39,510 -2%
    2013$2,959 -4.1%$40,310 -6.3%
    2012$3,084 -0.1%$43,040 -10.1%
    2011$3,088 -21.6%$47,880 -25.7%
    2010$3,939 +334.4%$64,480 -9.1%
    2009$907 -2.2%$70,900
    2008$927 -6.3%$70,900 +7.6%
    2007$989 +4.8%$65,890 +5.8%
    2006$944 -3.4%$62,300 +8%
    2005$977 -1.1%$57,690 +6.5%
    2004$988 -16.5%$54,170 +9%
    2003$1,183 +1.6%$49,700 +17.4%
    2002$1,164 -3.5%$42,330 +8.1%
    2001$1,206 +12.6%$39,160 +5.8%
    2000$1,071 $37,020
    Find assessor info on the county website

    Neighborhood: 60106

    Nearby schools

    GreatSchools rating
    Schools provided by the listing agent
    • Elementary: Tioga Elementary School
    • Middle: Blackhawk Middle School
    • High: Fenton High School
    • District: 2

    Source: MRED as distributed by MLS GRID. This data may not be complete. We recommend contacting the local school district to confirm school assignments for this home.

    Get a cash offer in 3 minutes
    Find out how much your home could sell for in as little as 3 minutes with a no-obligation cash offer.
    Estimated market value
    $358,000
    Get a cash offer in 3 minutes
    Find out how much your home could sell for in as little as 3 minutes with a no-obligation cash offer.
    Estimated market value
    $358,000