Skip main navigation
Sold for $3,050,000
  • $3,050,000

    344 S Hicks St, Philadelphia, PA 19102

    4beds
    4,500sqft
    Townhouse
    Built in 2024
    6,006 Square Feet Lot
    $3,207,500 Zestimate®
    $678/sqft
    $7,890 Estimated rent

    Home value

    $3,207,500

    $2.89M - $3.56M

    $7,890/mo

    Zestimate® history
    Loading
    Loading...

    Owner options

    List your home for rent

    $7,890/mo

    Rent Zestimate®

    Find your next renter with Zillow Rental Manager. Plus, with online applications, you can quickly screen prospective tenants – for free.

    Learn more

    $7,890/mo

    Rent Zestimate®

    Refinance and save

    $18,578/mo

    Est. payment

    Refinancing to a lower rate could help reduce your monthly payments and save thousands over the life of the loan.

    See today's rates

    $18,578/mo

    Est. payment

    Explore your selling options

    Work with a Zillow partner agent

    Leverage their expertise and Zillow's premium Showcase listings to get your home seen by more buyers.

    Get started

    List with your own agent

    Get your home in front of millions of buyers by listing it on Zillow.

    Learn how to do it

    Sell it yourself

    Take full control of how buyers see your home on Zillow by listing For Sale by Owner (FSBO).

    List your home

    What's special

    Subzero and wolf appliancesGenerously sized patioOversized two car garageFloating oak treadsCustom millwork cabinetryIncredible roof deckEn-suite bedrooms
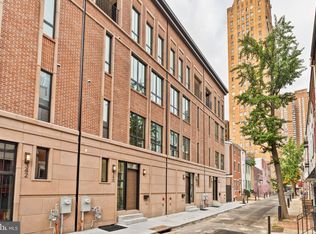
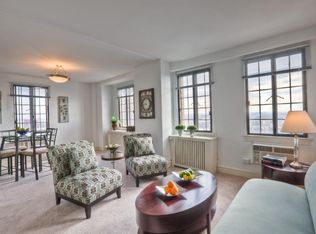
    OVER 50 FEET OF HISTORIC PINE STREET FRONTAGE. This CORNER, model home is The Gem of Bowery Place - a collection of five brand new homes in the prestigious Rittenhouse Square neighborhood. This home stands 46’ high which allows dramatic ceiling heights throughout including a stunning two story living area that overlooks Pine Street. Upon entry, the home features a gorgeous herringbone tile foyer outfitted with custom millwork cabinetry to store your shoes, coats and other belongings. The access to your oversized two car garage is here as well. The garage also features electric charging, future proofing this for any electric vehicle. The completely custom staircase with thick floating oak treads, leads you to an incredible living space with over 50' of Pine Street footage. With Eastern and Southern exposure, this whole space will get unmatched sunlight. The herringbone wide plank flooring carries through this space. There is an unmatched chef's kitchen featuring Subzero and Wolf appliances. The cabinetry was specially designed and made and will give you no issues with storage. The living room has what you need for entertaining or nice nights to yourself with the large gas fireplace and wetbar. Off the kitchen is a generously sized patio overlooking Pine street. This space also includes a gas line for easy grilling. Ascend to the third floor and you will find two very generously sized en-suite bedrooms. Each bedroom features full custom closet cabinetry and gorgeous bathrooms. The full size laundry room is located here too including a full size washer / dryer and thoughtfully designed cabinetry. The Fourth Floor is your private oasis of a bedroom suite. This massive suite features Pine Street frontage, a nice size balcony, an incredibly designed and outfitted closet and a spa-like retreat of a bathroom. The bathroom floors are heated and the shower includes steam and multiple shower jets. Lastly, the top and final floor is your incredible roof deck. This massive space is perfect for entertaining. It is set up for TV and speakers and can also hold a hot tub! Relax and unwind here watching the night fall into Rittenhouse. This home showcases so much more from the 5 stop elevator to the full AV tech package - it's a must see. Bowery Place was expertly designed by award winning Architects and brought to life by ZATOS Investments & Construction. Taxes are not $1. Taxes and square footage is the responsibility of the buyer to have verified. Homes do include new tax abatement.

    Zillow last checked:

    Listing updated:

    Listed by:

    Jim Onesti 484-429-6769,

    KW Empower,

    Listing Team: The Mike Mccann Team, Co-Listing Team: The Mike Mccann Team,Co-Listing Agent: Arvind Balaji 267-209-1081,

    KW Empower

    Bought with:

    Jeffrey Keller, Rsr004461

    Compass RE

    Source: Bright MLS,MLS#: PAPH2404488MLS Logo

    Facts & features

    Interior

    Bedrooms & bathrooms
    • Bedrooms: 4
    • Bathrooms: 6
    • Full bathrooms: 4
    • 1/2 bathrooms: 2
    • Main level bathrooms: 6
    • Main level bedrooms: 4
    Basement
    • Area: 0
    Heating
    • Forced Air, Natural Gas
    Cooling
    • Central Air, Electric
    Appliances
    • Included: Gas Water Heater
    • Laundry: Has Laundry
    Features
    • Basement: Finished
    • Has fireplace: No
    Interior area
    • Total structure area: 4,500
    • Total interior livable area: 4,500 sqft
    • Finished area above ground: 4,500
    • Finished area below ground: 0

    Property

    Parking
    • Total spaces: 2
    • Parking features: Storage, Covered, Inside Entrance, Attached
    • Attached garage spaces: 2
    Accessibility
    • Accessibility features: None
    Features
    • Levels: Four
    • Stories: 4
    • Pool features: None
    Lot
    • Size: 6,006 sqft
    • Dimensions: 52.00 x 116.00
    Details
    • Additional structures: Above Grade, Below Grade
    • Parcel number: 885710760
    • Zoning: RESIDENTIAL
    • Special conditions: Standard

    Construction

    Type & style
    • Home type: Townhouse
    • Architectural style: Straight Thru
    • Property subtype: Townhouse
    Materials
    • Mixed
    • Foundation: Other
    Condition
    • Excellent
    • New construction: Yes
    • Year built: 2024

    Utilities & green energy

    • Sewer: Public Sewer
    • Water: Public

    Community & neighborhood

    Location
    • Region: Philadelphia
    • Subdivision: Rittenhouse Square
    • Municipality: PHILADELPHIA

    HOA & financial

    HOA
    • Has HOA: Yes
    • HOA fee: $80 monthly
    • Services included: Insurance, Common Area Maintenance, Reserve Funds
    • Association name: BOWERY PLACE

    Other

    Other facts
    • Listing agreement: Exclusive Agency
    • Ownership: Fee Simple

    Price history

    DateEventPrice
    11/22/2024Sold$3,050,000-9%$678/sqft
    Source: Bright MLS #PAPH2404488 Report a problem
    10/23/2024Contingent$3,350,000$744/sqft
    Source: Bright MLS #PAPH2404488 Report a problem
    10/2/2024Listed for sale$3,350,000$744/sqft
    Source: Bright MLS #PAPH2404488 Report a problem

    Public tax history

    Tax history is unavailable.

    Neighborhood: Rittenhouse

    Nearby schools

    GreatSchools rating
    Schools provided by the listing agent
    • Elementary: Greenfield Albert
    • Middle: Greenfield Albert
    • District: The School District Of Philadelphia

    Source: Bright MLS. This data may not be complete. We recommend contacting the local school district to confirm school assignments for this home.

    Get a cash offer in 3 minutes
    Find out how much your home could sell for in as little as 3 minutes with a no-obligation cash offer.
    Estimated market value
    $3,207,500
    Get a cash offer in 3 minutes
    Find out how much your home could sell for in as little as 3 minutes with a no-obligation cash offer.
    Estimated market value
    $3,207,500