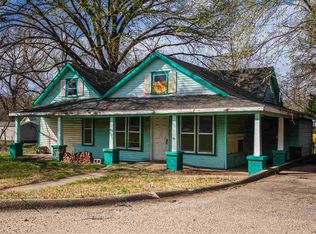
Bring your toolbox & your imagination! This is a complete rehab job & cash buyers only!
For sale
Price cut: $20K (8/22)
$44,900
344 S Hunsaker Ave, Fairfax, OK 74637
4beds
2,040sqft
Single Family Residence
Built in 1930
2 Acres Lot
$-- Zestimate®
$22/sqft
$-- HOA
What's special
Timeless charm throughoutOriginal hardwood floorsTall ceilings
- 142 days
- 902
- 27
Zillow last checked:
Listing updated:
Listed by:
Ashley Dailey 918-760-1487,
Keller Williams Premier
Source: MLS Technology, Inc.,MLS#: 2620380 Originating MLS: MLS Technology
Originating MLS: MLS TechnologyFacts & features
Interior
Bedrooms & bathrooms
- Bedrooms: 4
- Bathrooms: 2
- Full bathrooms: 2
Primary bedroom
- Description: Master Bedroom,Private Bath
- Level: First
Bedroom
- Description: Bedroom,No Bath
- Level: First
Bedroom
- Description: Bedroom,No Bath
- Level: First
Bedroom
- Description: Bedroom,No Bath
- Level: Second
Primary bathroom
- Description: Master Bath,Bathtub,Full Bath
- Level: First
Bathroom
- Description: Hall Bath,Bathtub,Full Bath
- Level: First
Kitchen
- Description: Kitchen,Eat-In
- Level: First
Living room
- Description: Living Room,Fireplace
- Level: First
Utility room
- Description: Utility Room,Inside
- Level: First
Heating
- Floor Furnace, Gas
Cooling
- None
Appliances
- Included: Dryer, Gas Water Heater, Oven, Range, Refrigerator, Washer
- Laundry: Washer Hookup, Gas Dryer Hookup
Features
- Laminate Counters, None, Gas Range Connection, Gas Oven Connection
- Flooring: Hardwood
- Windows: Aluminum Frames
- Basement: None,Partial
- Number of fireplaces: 1
- Fireplace features: Other
Interior area
- Total structure area: 2,040
- Total interior livable area: 2,040 sqft
Property
Parking
- Total spaces: 1
- Parking features: Detached, Garage
- Garage spaces: 1
Features
- Levels: Two
- Stories: 2
- Patio & porch: Covered, Porch
- Exterior features: Gravel Driveway
- Pool features: None
- Fencing: Chain Link
Lot
- Size: 2 Acres
- Features: None
Details
- Additional structures: None
Construction
Type & style
- Home type: SingleFamily
- Architectural style: Craftsman
- Property subtype: Single Family Residence
Materials
- HardiPlank Type, Wood Frame
- Foundation: Basement
- Roof: Asphalt,Fiberglass
Condition
- Year built: 1930
Utilities & green energy
- Sewer: Public Sewer
- Water: Public
- Utilities for property: Electricity Available, Natural Gas Available, Water Available
Community & HOA
Community
- Features: Sidewalks
- Security: No Safety Shelter
- Subdivision: Tallchief
HOA
- Has HOA: No
Location
- Region: Fairfax
Financial & listing details
- Price per square foot: $22/sqft
- Annual tax amount: $415
- Date on market: 6/3/2026
- Cumulative days on market: 143 days
- Listing terms: Conventional,FHA 203(k),FHA,Other
Estimated market value
Not available
Estimated sales range
Not available
$1,815/mo
Price history
| Date | Event | Price |
|---|---|---|
| 8/22/2026 | Price change | $44,900-30.8%$22/sqft |
Source:  MLS Technology, Inc. #2620380 Report a problem MLS Technology, Inc. #2620380 Report a problem | ||
| 6/3/2026 | Listed for sale | $64,900$32/sqft |
Source: MLS Technology, Inc. #2620380 Report a problem | ||
Public tax history
Tax history is unavailable.
Monthly payment
Est. payment
Payment breakdown
Explore the cost of this home by adjusting the details. Changes won't be saved.Climate risks
Neighborhood: 74637
Nearby schools
Schools provided by the listing agent
- Elementary: Woodland
- High: Woodland
Source: MLS Technology, Inc.. This data may not be complete. We recommend contacting the local school district to confirm school assignments for this home.
Similar homes
- $55,0003 bd2 ba1.3k sqft200 N Wilson St, Fairfax, OK 74637For Sale
 MLS ID #2623989, Jayda Smith, Keith Cheatham Agency LLC. MLS Technology, Inc.
 - $48,5003 bd2 ba1.7k sqft521 N E St, Pawnee, OK 74058For Sale
 MLS ID #20260668, Tracy Hermanski-Derryberry, Coldwell Banker Select. Northwest Oklahoma AOR
 - $50,0003 bd1 ba1.3k sqft804 Harrison St, Pawnee, OK 74058For Sale
 MLS ID #133212, Hailey Payne, Okie Homes Realty, LLC. Stillwater MLS
