Skip main navigation
Closed
  • $300,000

    344 S Maple Ave APT 3B, Oak Park, IL 60302

    3beds
    1,451sqft
    Condominium, Single Family Residence
    Built in 1925
    -- sqft lot
    $306,600 Zestimate®
    $207/sqft
    $2,621 Estimated rent

    Home value

    $306,600

    $276,000 - $340,000

    $2,621/mo

    Zestimate® history
    Loading
    Loading...

    Owner options

    List your home for rent

    $2,621/mo

    Rent Zestimate®

    Find your next renter with Zillow Rental Manager. Plus, with online applications, you can quickly screen prospective tenants – for free.

    Learn more

    $2,621/mo

    Rent Zestimate®

    Refinance and save

    $2,625/mo

    Est. payment

    Refinancing to a lower rate could help reduce your monthly payments and save thousands over the life of the loan.

    See today's rates

    $2,625/mo

    Est. payment

    Explore your selling options

    Work with a Zillow partner agent

    Leverage their expertise and Zillow's premium Showcase listings to get your home seen by more buyers.

    Get started

    List with your own agent

    Get your home in front of millions of buyers by listing it on Zillow.

    Learn how to do it

    Sell it yourself

    Take full control of how buyers see your home on Zillow by listing For Sale by Owner (FSBO).

    List your home

    What's special

    Corner bedroomUpdated bathroomsCoved ceilingsTreetop viewsBright corner condoOpen white-cabinet kitchenPlaster columns
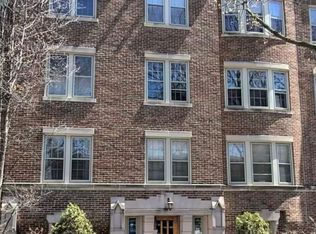
    MOTIVATED SELLER...Absolutely lovely condo, rehabbed in 2008 including plumbing & electric new furnace in 2021 all the architectural elements of a circa 1920's building - coved ceilings, leaded glass windows, plaster columns, lustrous hardwood floors. Modern updates include individual heat and central air, in-unit washer/dryer, open white-cabinet kitchen with snack bar & stone counter tops, and updated bathrooms. Largest, corner bedroom includes the attractive attached floating dresser. This bright, corner condo with treetop views is in a beautiful location, walking distance to Metra, Green Line, downtown Oak Park and downtown Forest Park...literally dozens of dining (and shopping) options a short walk away. . You will not be disappointed. SELLER WILL OFFER A CLOSING CREDIT FOR THE REST OF 2025 AND 2026 TO COVER THE SPECIAL ASSESMENT.

    Zillow last checked:

    Listing updated:

    Listing courtesy of:

    Maria Maloney 708-846-7465,

    Coldwell Banker Real Estate Group

    Bought with:

    Maria Georges

    Coldwell Banker Realty

    Source: MRED as distributed by MLS GRID,MLS#: 12443025MLS Logo

    Facts & features

    Interior

    Bedrooms & bathrooms
    • Bedrooms: 3
    • Bathrooms: 2
    • Full bathrooms: 2
    Primary bedroom
    • Features: Flooring (Hardwood), Bathroom (Full)
    • Level: Main
    • Area: 120 Square Feet
    • Dimensions: 12X10
    Bedroom 2
    • Features: Flooring (Hardwood)
    • Level: Main
    • Area: 234 Square Feet
    • Dimensions: 18X13
    Bedroom 3
    • Features: Flooring (Hardwood)
    • Level: Main
    • Area: 165 Square Feet
    • Dimensions: 15X11
    Deck
    • Level: Main
    • Area: 48 Square Feet
    • Dimensions: 8X6
    Dining room
    • Features: Flooring (Hardwood)
    • Level: Main
    • Area: 210 Square Feet
    • Dimensions: 15X14
    Foyer
    • Features: Flooring (Hardwood)
    • Level: Main
    • Area: 50 Square Feet
    • Dimensions: 10X5
    Kitchen
    • Features: Kitchen (Eating Area-Breakfast Bar), Flooring (Hardwood)
    • Level: Main
    • Area: 150 Square Feet
    • Dimensions: 15X10
    Living room
    • Features: Flooring (Hardwood)
    • Level: Main
    • Area: 330 Square Feet
    • Dimensions: 22X15
    Heating
    • Natural Gas, Forced Air
    Cooling
    • Central Air
    Appliances
    • Included: Range, Microwave, Dishwasher, Refrigerator, Washer, Dryer, Disposal, Stainless Steel Appliance(s)
    • Laundry: Washer Hookup, In Unit
    Features
    • Storage
    • Flooring: Hardwood
    • Windows: Screens
    • Basement: None
    Interior area
    • Total structure area: 1,451
    • Total interior livable area: 1,451 sqft

    Property

    Accessibility
    • Accessibility features: No Disability Access
    Details
    • Parcel number: 16073150291018
    • Special conditions: None

    Construction

    Type & style
    • Home type: Condo
    • Property subtype: Condominium, Single Family Residence
    Materials
    • Brick
    • Foundation: Concrete Perimeter
    Condition
    • New construction: No
    • Year built: 1925
    • Major remodel year: 2008

    Utilities & green energy

    • Electric: Circuit Breakers, 100 Amp Service
    • Sewer: Public Sewer
    • Water: Lake Michigan

    Community & neighborhood

    Location
    • Region: Oak Park
    • Subdivision: Lions Gate Condominiums

    HOA & financial

    HOA
    • Has HOA: Yes
    • HOA fee: $510 monthly
    • Amenities included: Storage
    • Services included: Water, Insurance, Exterior Maintenance, Lawn Care, Scavenger, Snow Removal

    Other

    Other facts
    • Listing terms: Conventional
    • Ownership: Condo

    Price history

    DateEventPrice
    2/2/2026Sold$300,000-6.8%$207/sqft
    Source: MRED as distributed by MLS GRID #12443025 Report a problem
    12/15/2025Contingent$322,000$222/sqft
    Source: MRED as distributed by MLS GRID #12443025 Report a problem
    12/1/2025Price change$322,000-2.1%$222/sqft
    Source: MRED as distributed by MLS GRID #12443025 Report a problem
    10/28/2025Price change$329,000-1.8%$227/sqft
    Source: MRED as distributed by MLS GRID #12443025 Report a problem
    9/22/2025Price change$335,000-2.9%$231/sqft
    Source: MRED as distributed by MLS GRID #12443025 Report a problem
    8/28/2025Listed for sale$345,000+25.5%$238/sqft
    Source: MRED as distributed by MLS GRID #12443025 Report a problem
    10/23/2020Sold$275,000-0.7%$190/sqft
    Source: MRED as distributed by MLS GRID #10805490 Report a problem
    9/11/2020Pending sale$277,000$191/sqft
    Source: RE/MAX In The Village #10805490 Report a problem
    9/2/2020Price change$277,000-0.4%$191/sqft
    Source: RE/MAX In The Village #10805490 Report a problem
    8/21/2020Price change$278,000-0.7%$192/sqft
    Source: RE/MAX In The Village #10805490 Report a problem
    8/4/2020Listed for sale$280,000-3.1%$193/sqft
    Source: RE/MAX In The Village #10805490 Report a problem
    6/12/2020Listing removed$289,000$199/sqft
    Source: RE/MAX In the Village #10686832 Report a problem
    5/12/2020Price change$289,000-1.4%$199/sqft
    Source: RE/MAX In The Village #10686832 Report a problem
    4/9/2020Listed for sale$293,000-5.5%$202/sqft
    Source: RE/MAX In The Village #10686832 Report a problem
    10/4/2019Listing removed$310,000$214/sqft
    Source: RE/MAX In The Village Realtors #10471321 Report a problem
    8/1/2019Listed for sale$310,000+2.5%$214/sqft
    Source: RE/MAX In The Village Realtors #10471321 Report a problem
    3/1/2018Sold$302,500-4%$208/sqft
    Source: Public Record Report a problem
    2/5/2018Pending sale$315,000$217/sqft
    Source: RE/MAX Next #09840235 Report a problem
    1/24/2018Listed for sale$315,000-7.1%$217/sqft
    Source: RE/MAX Next #09840235 Report a problem
    6/24/2012Listing removed$2,450$2/sqft
    Source: CirclePix #08071711 Report a problem
    5/22/2012Listed for rent$2,450$2/sqft
    Source: CirclePix #08071711 Report a problem
    7/15/2008Sold$339,000$234/sqft
    Source: Public Record Report a problem

    Public tax history

    YearProperty taxesTax assessment
    2024-- $27,210 +0%
    2023$8,870 -2.9%$27,208 +14.4%
    2022$9,135 +2.6%$23,789
    2021$8,902 +17.9%$23,789
    2020$7,552 -5.9%$23,789 -2.3%
    2019$8,028 -10.7%$24,354
    2018$8,993 -2.1%$24,354 -4.3%
    2017$9,191 +9.5%$25,446 +22%
    2016$8,395 +11.6%$20,859
    2015$7,522 +2.2%$20,859 -5%
    2014$7,358 +55.4%$21,956 +50.9%
    2013$4,734 +0%$14,546
    2012$4,732 +3.8%$14,546
    2011$4,559 +7.4%$14,546 0%
    2010$4,244 +4.6%$14,547
    2009$4,058 +256.5%$14,547 +226%
    2008$1,138 $4,462

    Find assessor info on the county website

    Neighborhood: 60302

    Nearby schools

    GreatSchools rating
    Schools provided by the listing agent
    • Elementary: Oliver W Holmes Elementary Schoo
    • Middle: Gwendolyn Brooks Middle School
    • High: Oak Park & River Forest High Sch
    • District: 97

    Source: MRED as distributed by MLS GRID. This data may not be complete. We recommend contacting the local school district to confirm school assignments for this home.

    Get a cash offer in 3 minutes
    Find out how much your home could sell for in as little as 3 minutes with a no-obligation cash offer.
    Estimated market value
    $306,600
    Get a cash offer in 3 minutes
    Find out how much your home could sell for in as little as 3 minutes with a no-obligation cash offer.
    Estimated market value
    $306,600