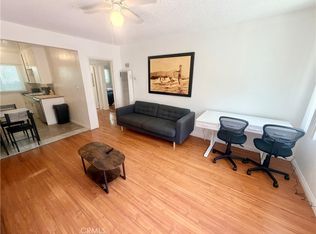
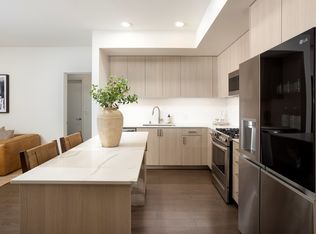
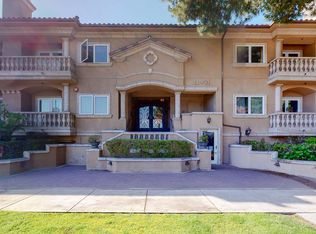
Top-floor, 2-bedroom, 2-bath garden-style apartment on a tree-lined street in the heart of Beverly Hills. Bright, sun-filled living space that flows effortlessly into the dining area and modern kitchen, with stainless steel appliances, and a spacious walk-in pantry. The west-facing primary bedroom is filled with natural light and includes an en-suite bathroom. The second bedroom offers generous space and ample closet storage, while a hallway bathroom with a tub/shower combination serves guests and the second bedroom. Additional features and two assigned tandem parking spaces. Close to some of the best dining, shopping Beverly Hills has to offer! Property comes fully furnished or unfurnished.
Copyright The MLS. All rights reserved. Information is deemed reliable but not guaranteed.
Condo for rent
$4,590/moFees may apply
344 S Rexford Dr, APT 4, Beverly Hills, CA 90212
2beds
1,100sqft
Price may not include required fees and charges. Learn more|
Condo
Available now
Cats, dogs OK
Air conditioner, central air
In unit laundry
Carport parking
Central, wood
What's special
Garden-style apartmentEn-suite bathroomTree-lined streetStainless steel appliancesBright sun-filled living spaceModern kitchenAmple closet storage
- 131 days |
- -- |
- -- |
Zillow last checked:
Listing updated:
Travel times

Let’s turn your rent into credit progress
Build credit history with every on-time payment and get credit for the payment you’re already making.
Facts & features
Interior
Bedrooms & bathrooms
- Bedrooms: 2
- Bathrooms: 2
- Full bathrooms: 2
Rooms
- Room types: Center Hall, Dining Area
Heating
- Central, Wood
Cooling
- Air Conditioner, Central Air
Appliances
- Included: Dishwasher, Dryer, Microwave Oven, Range Oven, Refrigerator, Washer
- Laundry: In Unit, Inside
Features
- Ceiling Fan(s), Ceiling Fan(s)
- Flooring: Tile, Wood
Interior area
- Total interior livable area: 1,100 sqft
Property
Parking
- Parking features: Assigned, Carport, Driveway, Open
- Has carport: Yes
- Has uncovered spaces: Yes
- Details: Contact manager
Features
- Stories: 2
- Patio & porch: Contact manager
- Exterior features: Contact manager
- Pool features: Contact manager
- Has view: Yes
- View description: Tree Top
Lot
- Features: Garden
Details
- Additional structures: Contact manager
- Other equipment: Contact manager
Construction
Type & style
- Home type: Condo
- Architectural style: Garden Condo
- Property subtype: Condo
Condition
- Year built: 1957
Building
Management
- Pets allowed: Yes
Community & HOA
Community
- Features: Contact manager
HOA
- Amenities included: Contact manager
Location
- Region: Beverly Hills
Financial & listing details
- Lease term: 1+Year
Nearby apartments for rent

Price history
| Date | Event | Price |
|---|---|---|
| 7/31/2026 | Price change | $4,590-3.4%$4/sqft |
Source:  CLAW #26670659 Report a problem CLAW #26670659 Report a problem | ||
| 7/13/2026 | Price change | $4,750-2.9%$4/sqft |
Source: CLAW #26670659 Report a problem | ||
| 6/22/2026 | Price change | $4,890-2.1%$4/sqft |
Source: CLAW #26670659 Report a problem | ||
| 5/12/2026 | Price change | $4,995-5.8%$5/sqft |
Source: CLAW #26670659 Report a problem | ||
| 4/21/2026 | Price change | $5,300-3.6%$5/sqft |
Source: CLAW #26670659 Report a problem | ||
| 3/28/2026 | Listed for rent | $5,500$5/sqft |
Source: CLAW #26670659 Report a problem | ||
Neighborhood: Southwest Doheny
Nearby schools
GreatSchools rating
- 7/10Horace Mann Elementary SchoolGrades: K-5Distance: 0.7 mi
- 9/10Beverly Vista Elementary SchoolGrades: 6-8Distance: 0.3 mi
- 9/10Beverly Hills High SchoolGrades: 9-12Distance: 1 mi