Skip main navigation
Sold for $426,000
  • $426,000

    344 S Truhn Rd, Fowlerville, MI 48836

    3beds
    2,496sqft
    Single Family Residence
    Built in 1997
    2.5 Acres Lot
    $426,100 Zestimate®
    $171/sqft
    $2,843 Estimated rent

    Home value

    $426,100

    $405,000 - $447,000

    $2,843/mo

    Zestimate® history
    Loading
    Loading...

    Owner options

    List your home for rent

    $2,843/mo

    Rent Zestimate®

    Find your next renter with Zillow Rental Manager. Plus, with online applications, you can quickly screen prospective tenants – for free.

    Learn more

    $2,843/mo

    Rent Zestimate®

    Refinance and save

    $2,762/mo

    Est. payment

    Refinancing to a lower rate could help reduce your monthly payments and save thousands over the life of the loan.

    See today's rates

    $2,762/mo

    Est. payment

    Explore your selling options

    Work with a Zillow partner agent

    Leverage their expertise and Zillow's premium Showcase listings to get your home seen by more buyers.

    Get started

    List with your own agent

    Get your home in front of millions of buyers by listing it on Zillow.

    Learn how to do it

    Sell it yourself

    Take full control of how buyers see your home on Zillow by listing For Sale by Owner (FSBO).

    List your home

    What's special

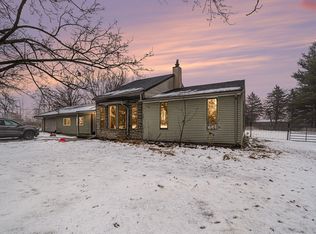
    OFFERS DUE BY 6/28/26 at 5 p.m. Enjoy peaceful country living just minutes from town in this beautifully maintained ranch-style home nestled on 2.5 acres. Surrounded by mature landscaping, this property offers first-floor living at its finest with a spacious, functional layout and thoughtful upgrades throughout. Step inside to an updated kitchen where all appliances stay, complemented by stylish finishes and an open feel. The main floor features new carpeting in the bedrooms, updated blinds, and a fresh coat of paint throughout (2021/2024). The home also boasts updated bathrooms (2021/2023) and a cozy fireplace with updated facade. Enjoy convenience with first-floor laundry, a whole-house generator (Generac, 2018), Furnace (2018) and a finished walkout lower level perfect for entertaining, hobbies, or extra living space. A new Anderson doorway (2021) leads to the backyard, where you'll find a fenced area, new Tuff Shed (2022), and a deck with pergola, perfect for relaxing and taking in the natural views. Outside, you'll love the new Trex front porch (2022), new roof (2023), and updated exterior lighting (2023). The home is on natural gas and includes a new well pump (2020), new water treatment system (2024), and a new water softener (2023). Located 4 miles from I-96, commuting is a breeze. Whether you're enjoying coffee on the covered front porch or exploring nature in your own back yard, this home is the perfect blend of quiet living and modern convenience. Don't miss your chance to own this move-in ready gem!! Only 5 miles to Historic Downtown Howell. located in Howell Schools (w/ school of choice options) and Iosco Township taxes are a PLUS!! Schedule your private showing today!

    Zillow last checked:

    Listing updated:

    Listed by:

    Heather Mahon 734-649-1428,

    KW Realty Livingston,

    Kevin Mahon 248-459-2774,

    KW Realty Livingston

    Bought with:

    Suzette Nelson, 6501360569

    KW Realty Livingston

    Source: Realcomp II,MLS#: 20261046763MLS Logo

    Facts & features

    Interior

    Bedrooms & bathrooms
    • Bedrooms: 3
    • Bathrooms: 3
    • Full bathrooms: 3
    Primary bedroom
    • Level: Entry
    • Area: 182
    • Dimensions: 14 X 13
    Bedroom
    • Level: Entry
    • Area: 143
    • Dimensions: 13 X 11
    Bedroom
    • Level: Entry
    • Area: 132
    • Dimensions: 12 X 11
    Primary bathroom
    • Level: Entry
    • Area: 70
    • Dimensions: 10 X 7
    Other
    • Level: Entry
    • Area: 35
    • Dimensions: 7 X 5
    Other
    • Level: Basement
    • Area: 90
    • Dimensions: 10 X 9
    Dining room
    • Level: Entry
    • Area: 98
    • Dimensions: 14 X 7
    Game room
    • Level: Basement
    • Area: 1372
    • Dimensions: 49 X 28
    Kitchen
    • Level: Entry
    • Area: 140
    • Dimensions: 14 X 10
    Laundry
    • Level: Entry
    • Area: 63
    • Dimensions: 9 X 7
    Living room
    • Level: Entry
    • Area: 234
    • Dimensions: 13 X 18
    Other
    • Level: Basement
    • Area: 238
    • Dimensions: 17 X 14
    Heating
    • Forced Air, Natural Gas
    Cooling
    • Ceiling Fans, Central Air
    Appliances
    • Included: Dishwasher, Dryer, Free Standing Electric Oven, Free Standing Electric Range, Free Standing Refrigerator, Microwave, Stainless Steel Appliances, Washer
    • Laundry: Electric Dryer Hookup, Laundry Room, Washer Hookup
    Features
    • High Speed Internet
    • Basement: Daylight,Finished,Full,Walk Out Access
    • Has fireplace: No
    Interior area
    • Total interior livable area: 2,496 sqft
    • Finished area above ground: 1,296
    • Finished area below ground: 1,200

    Property

    Parking
    • Total spaces: 2
    • Parking features: Two Car Garage, Attached, Driveway, Garage Faces Side
    • Attached garage spaces: 2
    Features
    • Levels: One
    • Stories: 1
    • Entry location: GroundLevelwSteps
    • Patio & porch: Covered, Deck, Patio, Porch
    • Exterior features: Lighting
    • Pool features: None
    • Fencing: Fenced,Fencing Allowed
    Lot
    • Size: 2.5 Acres
    • Dimensions: 204 x 595 x 153 x 595
    Details
    • Additional structures: Sheds
    • Parcel number: 0901200029
    • Special conditions: Short Sale No,Standard

    Construction

    Type & style
    • Home type: SingleFamily
    • Architectural style: Ranch
    • Property subtype: Single Family Residence
    Materials
    • Vinyl Siding
    • Foundation: Basement, Poured
    • Roof: Asphalt
    Condition
    • New construction: No
    • Year built: 1997
    • Major remodel year: 2022

    Utilities & green energy

    • Electric: Circuit Breakers, Generator
    • Sewer: Septic Tank
    • Water: Well
    • Utilities for property: Above Ground Utilities

    Community & HOA

    Community
    • Security: Carbon Monoxide Detectors, Smoke Detectors
    HOA
    • Has HOA: No
    Location
    • Region: Fowlerville

    Financial & listing details

    • Price per square foot: $171/sqft
    • Tax assessed value: $145,186
    • Annual tax amount: $3,334
    • Date on market: 6/26/2026
    • Cumulative days on market: 4 days
    • Listing agreement: Exclusive Right To Sell
    • Listing terms: Cash,Conventional,FHA,Usda Loan,Va Loan

    Price history

    DateEventPrice
    7/29/2026Sold$426,000+12.1%$171/sqft
    Source: Realcomp II #20261046763 Report a problem
    6/29/2026Pending sale$379,900$152/sqft
    Source: Realcomp II #20261046763 Report a problem
    6/26/2026Listed for sale$379,900+35.7%$152/sqft
    Source: Realcomp II #20261046763 Report a problem
    3/24/2021Listing removed--
    Source: Owner Report a problem
    10/13/2020Sold$280,000-1.8%$112/sqft
    Source: Public Record Report a problem
    9/2/2020Listed for sale$285,000-1.7%$114/sqft
    Source: Owner Report a problem
    6/1/2019Listing removed$289,900$116/sqft
    Source: Owner Report a problem
    3/28/2019Listed for sale$289,900$116/sqft
    Source: Owner Report a problem

    Public tax history

    YearProperty taxesTax assessment
    2026-- $162,400 -6.8%
    2025-- $174,200 +1.6%
    2024-- $171,400 +11.2%
    2023-- $154,100 +15.6%
    2022-- $133,300 +10.7%
    2021-- $120,400 +9.8%
    2020-- $109,700 +4.8%
    2019$1,616 +184.3%$104,700 +7.4%
    2018$568 $97,500 -1.4%
    2017-- $98,900 +11.1%
    2016-- $89,000 +43.1%
    2014-- $62,194 +4.4%
    2012$893 $59,562 -2%
    2011-- $60,796 +3.9%
    2010-- $58,511 -28.9%
    2009-- $82,237 -9.5%
    2008-- $90,849
    2007$1,231 +12.6%--
    2006$1,094 +13.6%$99,764 +4.6%
    2005$962 -5.8%$95,358 +10.3%
    2003$1,021 $86,479 +6%
    2002-- $81,600 +2.2%
    2001$1,124 +3.3%$79,850 +7.5%
    2000$1,087 $74,290
    Find assessor info on the county website

    Neighborhood: 48836

    Nearby schools

    GreatSchools rating
    Get a cash offer in 3 minutes
    Find out how much your home could sell for in as little as 3 minutes with a no-obligation cash offer.
    Estimated market value
    $426,100
    Get a cash offer in 3 minutes
    Find out how much your home could sell for in as little as 3 minutes with a no-obligation cash offer.
    Estimated market value
    $426,100