Skip main navigation
Closed
  • Listed by: Big Bend Realty LLC • Jeanie M Wakula • Contact: 314-435-1436
    Bought with: Coldwell Banker Realty - Gundaker West Regional
    Price Unknown

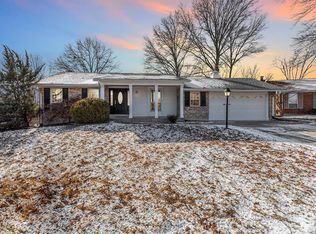
    344 Saddle Back Dr, Saint Louis, MO 63129

    3beds
    2,426sqft
    Single Family Residence
    Built in 1982
    9,487 Square Feet Lot
    $336,300 Zestimate®
    $--/sqft
    $2,125 Estimated rent

    Home value

    $336,300

    $316,000 - $356,000

    $2,125/mo

    Zestimate® history
    Loading
    Loading...

    Owner options

    List your home for rent

    $2,125/mo

    Rent Zestimate®

    Find your next renter with Zillow Rental Manager. Plus, with online applications, you can quickly screen prospective tenants – for free.

    Learn more

    $2,125/mo

    Rent Zestimate®

    Refinance and save

    $150/mo

    Est. payment

    Refinancing to a lower rate could help reduce your monthly payments and save thousands over the life of the loan.

    See today's rates

    $150/mo

    Est. payment

    Explore your selling options

    Work with a Zillow partner agent

    Leverage their expertise and Zillow's premium Showcase listings to get your home seen by more buyers.

    Get started

    List with your own agent

    Get your home in front of millions of buyers by listing it on Zillow.

    Learn how to do it

    Sell it yourself

    Take full control of how buyers see your home on Zillow by listing For Sale by Owner (FSBO).

    List your home

    What's special

    Updated half bathQuiet cul-de-sacFresh paintBrand-new carpetAbundant storageTons of closet spaceOpen airy floor plan
    Tucked away on a quiet cul-de-sac, this beautifully updated 3-bedroom, 2.5-bath split foyer home offers space, style, and flexibility. The open, airy floor plan is filled with natural light, highlighted by vaulted ceilings, expansive windows, and elegant iron railings. The living room flows seamlessly into the dining area, creating an ideal space for everyday living and entertaining. Just off the dining room, a spacious sunroom provides the perfect spot to relax year-round and offers easy access to the backyard. The eat-in kitchen is clean and updated, featuring a pantry and great functionality for daily use. The main level includes three bedrooms with brand-new carpet, including a primary suite with a fully updated private bath. The hall bath has also been tastefully renovated. Downstairs, the lower level expands your living space with a second family room, a bar area perfect for entertaining, and endless possibilities for customization. You’ll also find an updated half bath, abundant storage, and convenient access to the oversized 3-car garage. With new flooring, fresh paint, updated lighting throughout, and tons of closet space, this move-in-ready home combines comfort, updates, and location—making it a must-see!

    Zillow last checked:

    Listing updated:

    Listed by:

    Jeanie M Wakula 314-435-1436,

    Big Bend Realty LLC

    Bought with:

    Kelsey A Inglis, 2022023315

    Coldwell Banker Realty - Gundaker West Regional

    Sarah F Bravo, 2008037691

    Coldwell Banker Realty - Gundaker West Regional

    Source: MARIS,MLS#: 26023034MLS LogoOriginating MLS: St. Louis Association of REALTORS

    Facts & features

    Interior

    Bedrooms & bathrooms
    • Bedrooms: 3
    • Bathrooms: 3
    • Full bathrooms: 2
    • 1/2 bathrooms: 1
    • Main level bathrooms: 2
    • Main level bedrooms: 3
    Heating
    • Forced Air, Natural Gas
    Cooling
    • Ceiling Fan(s), Central Air
    Appliances
    • Included: Dishwasher, Microwave, Free-Standing Gas Range, Refrigerator
    • Laundry: In Basement
    Features
    • Bar, Eat-in Kitchen, Entrance Foyer, Open Floorplan, Separate Dining, Shower, Storage, Two Story Entrance Foyer, Vaulted Ceiling(s)
    • Basement: Partially Finished,Partial
    • Has fireplace: No
    Interior area
    • Total structure area: 2,426
    • Total interior livable area: 2,426 sqft
    • Finished area above ground: 1,238
    • Finished area below ground: 1,188

    Property

    Parking
    • Total spaces: 3
    • Parking features: Garage - Attached
    • Attached garage spaces: 3
    Features
    • Levels: Two
    • Patio & porch: Enclosed
    Lot
    • Size: 9,487 Square Feet
    • Features: Cul-De-Sac
    Details
    • Parcel number: 30H140343
    • Special conditions: Standard

    Construction

    Type & style
    • Home type: SingleFamily
    • Architectural style: Split Foyer
    • Property subtype: Single Family Residence
    Materials
    • Brick, Vinyl Siding
    Condition
    • Year built: 1982

    Utilities & green energy

    • Electric: Ameren
    • Sewer: Public Sewer
    • Water: Public
    • Utilities for property: Sewer Connected

    Community & HOA

    Community
    • Subdivision: Birchwood Estates 1
    HOA
    • Has HOA: Yes
    • Amenities included: Other
    • Services included: Common Area Maintenance
    • HOA fee: $150 annually
    • HOA name: Birchwood Estates
    Location
    • Region: Saint Louis

    Financial & listing details

    • Tax assessed value: $282,200
    • Annual tax amount: $3,352
    • Date on market: 4/17/2026
    • Cumulative days on market: 2 days
    • Listing terms: Cash,Conventional,FHA,VA Loan

    Price history

    DateEventPrice
    6/9/2026Sold--
    Source: MARIS #26023034 Report a problem
    4/20/2026Pending sale$325,000$134/sqft
    Source: MARIS #26023034 Report a problem
    4/17/2026Listed for sale$325,000$134/sqft
    Source: MARIS #26023034 Report a problem
    1/6/2026Sold--
    Source: Public Record Report a problem

    Public tax history

    YearProperty taxesTax assessment
    2025$3,352 +5.7%$53,620 +13.8%
    2024$3,170 +1.3%$47,120
    2023$3,129 +13.5%$47,120 +13%
    2022$2,757 +3.3%$41,690
    2021$2,668 +8.3%$41,690 +14%
    2020$2,464 +0.7%$36,580
    2019$2,446 $36,580 +11.2%
    2018$2,446 $32,890
    2017$2,446 +0.1%$32,890 +9.9%
    2016$2,443 +5.3%$29,940
    2015$2,319 $29,940 +6%
    2014$2,319 +14.2%$28,250
    2013$2,031 $28,250 -9%
    2012-- $31,030
    2011-- $31,030 -6.8%
    2010$2,146 +4.2%$33,290
    2009$2,059 -3.8%$33,290 -8.9%
    2008$2,141 +7.6%$36,560
    2007$1,989 $36,560 +17.9%
    2006$1,989 -3%$31,010
    2005$2,050 $31,010 +21.8%
    2003-- $25,460 +7.2%
    2002$1,691 +12.4%$23,750
    2001$1,504 $23,750
    Find assessor info on the county website

    Neighborhood: 63129

    Nearby schools

    GreatSchools rating
    Schools provided by the listing agent
    • Elementary: Beasley Elem.
    • Middle: Bernard Middle
    • High: Mehlville High School

    Source: MARIS. This data may not be complete. We recommend contacting the local school district to confirm school assignments for this home.

    Get a cash offer in 3 minutes
    Find out how much your home could sell for in as little as 3 minutes with a no-obligation cash offer.
    Estimated market value
    $336,300
    Get a cash offer in 3 minutes
    Find out how much your home could sell for in as little as 3 minutes with a no-obligation cash offer.
    Estimated market value
    $336,300