Welcome to 344 Sagebrush Trail, a beautifully updated single-story home with energy-efficient upgrades in the highly desirable Ranch community of Murphy, zoned to acclaimed Wylie ISD. Thoughtfully enhanced with energy-efficient windows, a custom front door and a new roof installed in 2025, this move-in ready home blends modern style, comfort and long-term value. Residents enjoy walking trails and nearby North Hill Park with a community pool, tennis, volleyball, basketball and soccer facilities, plus convenient access to shopping, dining and major commuting routes. Exceptional curb appeal features an extended driveway, lush landscaping, stone-edged flower beds and a covered front porch. Inside, engineered hardwood flooring flows through a private home office, ideal for remote work, and the formal dining room into the spacious family room with abundant natural light and a gas-log fireplace. The remodeled kitchen offers stainless steel appliances, gas cooktop, granite countertops, painted cabinetry, subway tile backsplash, butler's pantry and breakfast nook with a window seat overlooking the backyard. The oversized primary suite includes separate vanities, garden tub, separate shower and walk-in closet. Three secondary bedrooms provide flexibility for family and guests. Two share a Jack-and-Jill bath while the third is adjacent to a full bath. All secondary bedrooms include walk-in closets and ceiling fans. Enjoy the private backyard with a 20x15 covered patio featuring epoxy flooring, low-maintenance turf, gazebo, firepit, landscaped grounds and a 7x7 storage shed. Additional highlights include a laundry room with built-in cabinetry and hanging space plus a two-car garage with wall-mounted HVAC, ideal for a workshop, home gym or climate-controlled storage. Meticulously maintained and thoughtfully updated, this exceptional home offers quality craftsmanship, sustainable features and an outstanding location in one of Murphy's most sought-after neighborhoods.
Sold
Price Unknown
344 Sagebrush Trl, Murphy, TX 75094
4beds
2,324sqft
Single Family Residence
Built in 2006
0.25 Acres Lot
$504,300 Zestimate®
$--/sqft
$2,638 Estimated rent
Home value
$504,300
$479,000 - $530,000
$2,638/mo
Zestimate® history
Owner options
List your home for rent
$2,638/mo
Rent Zestimate®
Find your next renter with Zillow Rental Manager. Plus, with online applications, you can quickly screen prospective tenants – for free.
$2,638/mo
Rent Zestimate®
Refinance and save
$200/mo
Est. payment
Refinancing to a lower rate could help reduce your monthly payments and save thousands over the life of the loan.
$200/mo
Est. payment
Explore your selling options
Work with a Zillow partner agent
Leverage their expertise and Zillow's premium Showcase listings to get your home seen by more buyers.
Get startedList with your own agent
Get your home in front of millions of buyers by listing it on Zillow.
Learn how to do itSell it yourself
Take full control of how buyers see your home on Zillow by listing For Sale by Owner (FSBO).
List your homeWhat's special
Gas-log fireplacePrivate backyardEngineered hardwood flooringFormal dining roomStainless steel appliancesLow-maintenance turfGranite countertops
Zillow last checked:
Listing updated:
Listed by:
Rachael Hill 0613092 248-310-9984,
Coldwell Banker Apex, REALTORS 972-776-6200
Bought with:
Tai Chung, 0702599
StepStone Realty LLC
Source: NTREIS,MLS#: 21304505
Facts & features
Interior
Bedrooms & bathrooms
- Bedrooms: 4
- Bathrooms: 3
- Full bathrooms: 3
Primary bedroom
- Features: Ceiling Fan(s), Double Vanity, En Suite Bathroom, Garden Tub/Roman Tub, Separate Shower, Walk-In Closet(s)
- Level: First
- Dimensions: 17 x 17
Bedroom
- Features: Ceiling Fan(s), Walk-In Closet(s)
- Level: First
- Dimensions: 11 x 10
Bedroom
- Features: Ceiling Fan(s), Walk-In Closet(s)
- Level: First
- Dimensions: 12 x 10
Bedroom
- Features: Ceiling Fan(s), Walk-In Closet(s)
- Level: First
- Dimensions: 11 x 11
Breakfast room nook
- Features: Butler's Pantry
- Level: First
- Dimensions: 11 x 10
Dining room
- Features: Ceiling Fan(s)
- Level: First
- Dimensions: 12 x 12
Kitchen
- Features: Built-in Features, Eat-in Kitchen, Granite Counters, Kitchen Island, Walk-In Pantry
- Level: First
- Dimensions: 11 x 11
Living room
- Features: Ceiling Fan(s), Fireplace
- Level: First
- Dimensions: 12 x 15
Office
- Features: Ceiling Fan(s)
- Level: First
- Dimensions: 12 x 11
Utility room
- Features: Built-in Features, Utility Room
- Level: First
- Dimensions: 7 x 5
Heating
- Central, Fireplace(s), Natural Gas
Cooling
- Central Air, Ceiling Fan(s), Electric, Multi Units, Wall/Window Unit(s)
Appliances
- Included: Some Gas Appliances, Dishwasher, Electric Oven, Gas Cooktop, Disposal, Gas Water Heater, Microwave, Plumbed For Gas
- Laundry: Washer Hookup, Dryer Hookup, ElectricDryer Hookup, Laundry in Utility Room
Features
- Decorative/Designer Lighting Fixtures, High Speed Internet, Open Floorplan, Cable TV
- Flooring: Carpet, Hardwood, Tile
- Windows: Window Coverings
- Has basement: No
- Number of fireplaces: 1
- Fireplace features: Gas Log, Masonry, Raised Hearth
Interior area
- Total interior livable area: 2,324 sqft
Property
Parking
- Total spaces: 2
- Parking features: Concrete, Garage, Garage Door Opener, Heated Garage, Inside Entrance, Kitchen Level, Garage Faces Side
- Attached garage spaces: 2
Features
- Levels: One
- Stories: 1
- Patio & porch: Front Porch, Patio, Covered
- Exterior features: Fire Pit, Rain Gutters
- Pool features: None, Community
- Fencing: Back Yard,Wood
Lot
- Size: 0.25 Acres
- Features: Subdivision, Few Trees
Details
- Additional structures: Pergola, Shed(s)
- Parcel number: R886800T00901
Construction
Type & style
- Home type: SingleFamily
- Architectural style: Traditional,Detached
- Property subtype: Single Family Residence
Materials
- Wood Siding
- Foundation: Slab
- Roof: Composition
Condition
- Resale
- Year built: 2006
Utilities & green energy
- Sewer: Public Sewer
- Water: Public
- Utilities for property: Electricity Available, Electricity Connected, Natural Gas Available, Sewer Available, Separate Meters, Underground Utilities, Water Available, Cable Available
Green energy
- Energy efficient items: Doors, Insulation, Lighting, Thermostat, Water Heater, Windows
Community & HOA
Community
- Features: Pool, Trails/Paths, Curbs, Sidewalks
- Security: Carbon Monoxide Detector(s), Smoke Detector(s)
- Subdivision: The Ranch Ph 8 At North Hill
HOA
- Has HOA: Yes
- Services included: All Facilities, Association Management
- HOA fee: $200 semi-annually
- HOA name: First Service Residential
- HOA phone: 877-378-2388
Location
- Region: Murphy
Financial & listing details
- Tax assessed value: $499,296
- Annual tax amount: $3,500
- Date on market: 7/9/2026
- Cumulative days on market: 14 days
- Listing terms: Cash,Conventional
- Exclusions: Washer, Dryer, TVs & Mounts
- Road surface type: Asphalt
Price history
| Date | Event | Price |
|---|---|---|
| 8/31/2026 | Sold | -- |
Source: NTREIS #21304505 Report a problem | ||
| 7/31/2026 | Pending sale | $510,000$219/sqft |
Source: NTREIS #21304505 Report a problem | ||
| 7/24/2026 | Contingent | $510,000$219/sqft |
Source: NTREIS #21304505 Report a problem | ||
| 7/21/2026 | Price change | $510,000-2.8%$219/sqft |
Source: NTREIS #21304505 Report a problem | ||
| 7/9/2026 | Listed for sale | $524,950+59.1%$226/sqft |
Source: NTREIS #21304505 Report a problem | ||
| 6/13/2018 | Sold | -- |
Source: Agent Provided Report a problem | ||
| 5/24/2018 | Pending sale | $329,900$142/sqft |
Source: RE/MAX Premier Properties #13838746 Report a problem | ||
| 5/10/2018 | Listed for sale | $329,900$142/sqft |
Source: RE/MAX Premier Properties #13838746 Report a problem | ||
Public tax history
| Year | Property taxes | Tax assessment |
|---|---|---|
| 2025 | $3,500 -20.3% | $462,816 +10% |
| 2024 | $4,393 +0.2% | $420,742 +10% |
| 2023 | $4,384 -29.6% | $382,493 +10% |
| 2022 | $6,224 +2% | $347,721 +10% |
| 2021 | $6,100 -2.5% | $316,110 +0% |
| 2020 | $6,257 +0.4% | $316,073 +1.5% |
| 2019 | $6,233 -6.7% | $311,288 +2.8% |
| 2018 | $6,680 +15.2% | $302,714 +6.7% |
| 2017 | $5,799 | $283,585 +8.8% |
| 2016 | $5,799 +12.9% | $260,609 +4.1% |
| 2015 | $5,135 | $250,444 +13.5% |
| 2014 | $5,135 | $220,660 +6.7% |
| 2013 | -- | $206,727 +9.9% |
| 2012 | -- | $188,160 -0.8% |
| 2011 | -- | $189,652 -3.7% |
| 2010 | -- | $196,980 -2.2% |
| 2009 | -- | $201,484 -0.8% |
| 2008 | -- | $203,031 +3% |
| 2007 | -- | $197,025 +475.3% |
| 2006 | -- | $34,250 |
Find assessor info on the county website
Neighborhood: The Ranch
Nearby homes
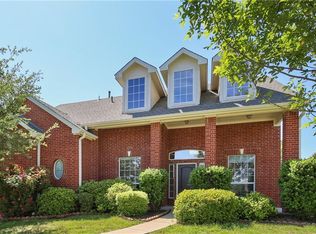
- $535,3005 bd4 ba3.1k sqft340 Sagebrush Trl, Murphy, TX 75094Off Market
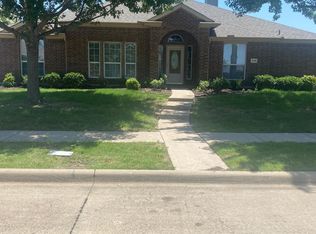
- $490,9004 bd3 ba2.6k sqft348 Sagebrush Trl, Murphy, TX 75094Off Market
- $467,2004 bd3 ba2.6k sqft343 Montana Trl, Murphy, TX 75094Off Market
- $461,1003 bd2 ba2.5k sqft339 Montana Trl, Murphy, TX 75094Off Market
- $487,0004 bd3 ba2.8k sqft347 Montana Trl, Murphy, TX 75094Off Market
- $405,7003 bd2 ba2k sqft336 Sagebrush Trl, Murphy, TX 75094Off Market
- $468,0004 bd3 ba2.7k sqft343 Sagebrush Trl, Murphy, TX 75094Off Market
- $450,8004 bd2 ba2.4k sqft347 Sagebrush Trl, Murphy, TX 75094Off Market
Nearby schools
GreatSchools rating
- 10/10Tibbals Elementary SchoolGrades: PK-4Distance: 1.1 mi
- 9/10Raymond B Cooper J High SchoolGrades: 7-8Distance: 3.1 mi
- 9/10Wylie High SchoolGrades: 9-12Distance: 2.9 mi
Schools provided by the listing agent
- Elementary: Tibbals
- Middle: Dr. Al Draper,Cooper
- High: Wylie
- District: Wylie ISD
Source: NTREIS. This data may not be complete. We recommend contacting the local school district to confirm school assignments for this home.
Get a cash offer in 3 minutes
Find out how much your home could sell for in as little as 3 minutes with a no-obligation cash offer.
Estimated market value
$504,300
Get a cash offer in 3 minutes
Find out how much your home could sell for in as little as 3 minutes with a no-obligation cash offer.
Estimated market value
$504,300
- Texas
- Collin County
- Murphy
- 75094
- The Ranch
- 344 Sagebrush Trl
