BEAUTIFUL, WELL-MAINTAINED FOUR-BEDROOM HOME IN DEER RUN! Stroll the huge open areas of this amazing neighborhood. Lots of ponds, small lakes, and trails to wander through for peace and exercise. This stunning, upgraded home was owned by a master woodworker, and his craftsmanship is evident throughout. Elegant crown moldings, dramatic archways, and custom columns make this home truly one of a kind. Every detail has been thoughtfully designed and meticulously maintained. The open kitchen features a stylish bar, rich wood cabinetry, and updated appliances, with convenient garage access—no need to carry groceries across the house. Ample storage space ensures everything has its place. Enjoy the beauty of nature from your spacious screened lanai, perfect for entertaining friends and family while overlooking lush landscaping, mature trees, and visiting songbirds. Inside, soaring cathedral ceilings and large, sun-filled windows create an airy, inviting atmosphere. The expansive primary bedroom offers plenty of room for a large-screen television, a cozy lounger, and a personal retreat away from the rest of the home. Sitting on a spacious corner lot, this property is perfect for a playground, pool, or garden oasis. French doors with beautifully designed rounded arches open onto the covered lanai, which features indoor/outdoor carpeting for year-round comfort. A striking 30-foot custom double arch adds to this home’s architectural charm. Sterling Park offers fantastic community amenities, including a pool, tennis courts, basketball courts, and a playground—making this a highly sought-after neighborhood. Easy access to anywhere you need to go. I4, 408, 419, 436 just moments to the airport too. Watch the space launches from your front yard! Don’t miss this rare opportunity! This exceptional home won’t last long—schedule your showing today! Roof is 5 years old
Sold for $415,000
$415,000
344 SANDPIPER DRIVE, CASSELBERRY, FL 32707
4beds
1,793sqft
Single Family Residence
Built in 1979
8,681 Square Feet Lot
$407,600 Zestimate®
$231/sqft
$2,542 Estimated rent
Home value
$407,600
$367,000 - $452,000
$2,542/mo
Zestimate® history
Owner options
List your home for rent
$2,542/mo
Rent Zestimate®
Find your next renter with Zillow Rental Manager. Plus, with online applications, you can quickly screen prospective tenants – for free.
$2,542/mo
Rent Zestimate®
Refinance and save
$2,812/mo
Est. payment
Refinancing to a lower rate could help reduce your monthly payments and save thousands over the life of the loan.
$2,812/mo
Est. payment
Explore your selling options
Work with a Zillow partner agent
Leverage their expertise and Zillow's premium Showcase listings to get your home seen by more buyers.
Get startedList with your own agent
Get your home in front of millions of buyers by listing it on Zillow.
Learn how to do itSell it yourself
Take full control of how buyers see your home on Zillow by listing For Sale by Owner (FSBO).
List your homeWhat's special
Covered lanaiLarge sun-filled windowsMature treesElegant crown moldingsCustom columnsExpansive primary bedroomStunning upgraded home
Zillow last checked:
Listing updated:
Listed by:
Bethanne Baer 407-228-1112,
BEAR TEAM REAL ESTATE 407-228-1112
Bought with:
Mel Bello, 3485340
ELUXE REALTY LLC
Source: Stellar MLS,MLS#: O6286677 Originating MLS: Orlando Regional
Originating MLS: Orlando Regional
Facts & features
Interior
Bedrooms & bathrooms
- Bedrooms: 4
- Bathrooms: 2
- Full bathrooms: 2
Rooms
- Room types: Attic, Family Room, Florida Room, Great Room, Utility Room
Primary bedroom
- Features: Built-In Shelving, Built-in Closet
- Level: First
- Area: 208 Square Feet
- Dimensions: 16x13
Bedroom 2
- Features: Built-In Shelving, Built-in Closet
- Level: First
- Area: 99 Square Feet
- Dimensions: 11x9
Bedroom 3
- Features: Built-in Closet
- Level: First
- Area: 117 Square Feet
- Dimensions: 9x13
Bedroom 4
- Features: Built-in Closet
- Level: First
- Area: 100 Square Feet
- Dimensions: 10x10
Primary bathroom
- Features: Tub With Shower, Built-in Closet
- Level: First
- Area: 110 Square Feet
- Dimensions: 10x11
Balcony porch lanai
- Features: No Closet
- Level: First
- Area: 276 Square Feet
- Dimensions: 23x12
Dining room
- Features: No Closet
- Level: First
- Area: 156 Square Feet
- Dimensions: 13x12
Family room
- Features: No Closet
- Level: First
- Area: 192 Square Feet
- Dimensions: 12x16
Kitchen
- Features: Exhaust Fan, Pantry, No Closet
- Level: First
- Area: 182 Square Feet
- Dimensions: 13x14
Living room
- Features: No Closet
- Level: First
- Area: 160 Square Feet
- Dimensions: 16x10
Utility room
- Level: First
Heating
- Central
Cooling
- Central Air
Appliances
- Included: Dishwasher, Disposal, Dryer, Electric Water Heater, Exhaust Fan, Microwave, Range, Refrigerator, Washer
- Laundry: Electric Dryer Hookup, Inside, Washer Hookup
Features
- Attic Ventilator, Cathedral Ceiling(s), Ceiling Fan(s), Crown Molding, High Ceilings, Kitchen/Family Room Combo, L Dining, Living Room/Dining Room Combo, Open Floorplan, Primary Bedroom Main Floor, Solid Surface Counters, Solid Wood Cabinets, Thermostat, Vaulted Ceiling(s)
- Flooring: Carpet, Ceramic Tile, Porcelain Tile
- Doors: French Doors
- Windows: Aluminum Frames, Blinds, Storm Window(s), Window Treatments
- Has fireplace: No
- Common walls with other units/homes: Corner Unit
Interior area
- Total structure area: 2,375
- Total interior livable area: 1,793 sqft
Property
Parking
- Total spaces: 2
- Parking features: Driveway, Garage Door Opener, Ground Level, Other, Oversized, Parking Pad
- Attached garage spaces: 2
- Has uncovered spaces: Yes
- Details: Garage Dimensions: 23x21
Features
- Levels: One
- Stories: 1
- Patio & porch: Covered, Deck, Enclosed, Front Porch, Patio, Porch, Rear Porch, Screened
- Exterior features: Garden, Irrigation System, Lighting, Private Mailbox, Sidewalk
- Fencing: Board,Wood
- Waterfront features: Pond Access
- Body of water: DEER RUN RETENTION
Lot
- Size: 8,681 Square Feet
- Dimensions: 106 x 71 x 36 x 68 x 85
- Features: Cleared, Corner Lot, In County, Landscaped, Sidewalk, Above Flood Plain
- Residential vegetation: Mature Landscaping, Oak Trees, Trees/Landscaped
Details
- Parcel number: 1521305040F000130
- Zoning: PUD
- Special conditions: None
Construction
Type & style
- Home type: SingleFamily
- Architectural style: Ranch,Traditional
- Property subtype: Single Family Residence
Materials
- Block, Stucco
- Foundation: Slab
- Roof: Other,Shingle
Condition
- Completed
- New construction: No
- Year built: 1979
Details
- Builder name: Olin American Homes
Utilities & green energy
- Sewer: Public Sewer
- Water: Public
- Utilities for property: BB/HS Internet Available, Cable Available, Electricity Available, Electricity Connected, Public, Sewer Available, Sewer Connected, Street Lights, Underground Utilities, Water Available, Water Connected
Green energy
- Energy efficient items: Windows
- Water conservation: Fl. Friendly/Native Landscape
Community & HOA
Community
- Features: Clubhouse, Deed Restrictions, Park, Playground, Pool, Racquetball, Tennis Court(s)
- Security: Smoke Detector(s), Fire Resistant Exterior
- Pet fee: $0 monthly
- Subdivision: STERLING PARK UNIT 03
HOA
- Has HOA: Yes
- HOA fee: $30 monthly
- HOA name: Sterling Park Housing HOA
- HOA phone: 407-830-7799
Location
- Region: Casselberry
Financial & listing details
- Price per square foot: $231/sqft
- Tax assessed value: $354,312
- Annual tax amount: $1,475
- Date on market: 3/27/2025
- Cumulative days on market: 22 days
- Listing terms: Cash,Conventional,FHA,VA Loan
- Ownership: Fee Simple
- Total actual rent: 0
- Electric utility on property: Yes
- Road surface type: Paved, Asphalt
Price history
| Date | Event | Price |
|---|---|---|
| 5/31/2025 | Sold | $415,000-3.5%$231/sqft |
Source:  Stellar MLS #O6286677 Report a problem Stellar MLS #O6286677 Report a problem | ||
| 4/21/2025 | Pending sale | $429,900$240/sqft |
Source: Stellar MLS #O6286677 Report a problem | ||
| 3/27/2025 | Listed for sale | $429,900+131.8%$240/sqft |
Source: Stellar MLS #O6286677 Report a problem | ||
| 6/6/2014 | Sold | $185,500$103/sqft |
Source: Stellar MLS #O5224015 Report a problem | ||
| 5/12/2014 | Listed for sale | $185,500-37.1%$103/sqft |
Source: Watson Realty Corp #O5224015 Report a problem | ||
| 12/8/2007 | Listing removed | $294,900$164/sqft |
Source: VLS Homes Report a problem | ||
| 11/16/2007 | Listed for sale | $294,900+194.9%$164/sqft |
Source: VLS Homes Report a problem | ||
| 3/10/2000 | Sold | $100,000+726.4%$56/sqft |
Source: Public Record Report a problem | ||
| 8/9/1999 | Sold | $12,100-86.5%$7/sqft |
Source: Public Record Report a problem | ||
| 1/27/1995 | Sold | $89,500$50/sqft |
Source: Public Record Report a problem | ||
Public tax history
| Year | Property taxes | Tax assessment |
|---|---|---|
| 2025 | $2,007 | $165,019 +2.9% |
| 2024 | -- | $160,368 +3% |
| 2023 | -- | $155,697 +3% |
| 2022 | -- | $151,162 +3% |
| 2021 | $1,747 +1.1% | $146,759 +1.4% |
| 2020 | $1,728 +0.9% | $144,733 +2.3% |
| 2019 | $1,712 +92.1% | $141,479 +1.9% |
| 2018 | $891 -36.9% | $138,841 +2.1% |
| 2017 | $1,412 -3.1% | $135,985 +1.4% |
| 2016 | $1,457 -0.8% | $134,120 +1.4% |
| 2015 | $1,469 -21.8% | $132,262 +9.4% |
| 2014 | $1,877 -5.4% | $120,872 -2.5% |
| 2013 | $1,983 +5.7% | $123,913 +1.5% |
| 2012 | $1,876 -5.4% | $122,071 -4.4% |
| 2011 | $1,984 -11.9% | $127,671 -11% |
| 2010 | $2,251 -12.8% | $143,381 -13.2% |
| 2009 | $2,582 -9.7% | $165,236 -12.9% |
| 2008 | $2,858 +14.8% | $189,744 -2% |
| 2007 | $2,490 -5.7% | $193,614 +2.5% |
| 2006 | $2,641 +8.1% | $188,892 +26.6% |
| 2005 | $2,444 +10.3% | $149,154 +13.7% |
| 2004 | $2,217 +11.3% | $131,147 +12.9% |
| 2003 | $1,992 +6.3% | $116,213 +8% |
| 2002 | $1,875 +21.4% | $107,609 +23.1% |
| 2000 | $1,545 | $87,390 |
Find assessor info on the county website
Neighborhood: 32707
Nearby homes
- $388,3003 bd2 ba1.4k sqft340 Sandpiper Dr, Casselberry, FL 32707Off Market

- $393,2004 bd2 ba1.8k sqft349 Redwing Way, Casselberry, FL 32707Off Market
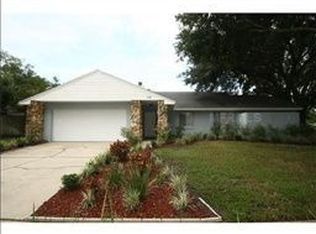
- $396,5003 bd2 ba2.1k sqft345 Sandpiper Dr, Casselberry, FL 32707Off Market
- $379,2003 bd2 ba1.5k sqft201 Redwing Ct, Casselberry, FL 32707Off Market
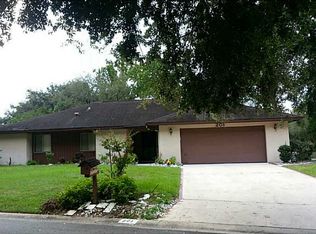
- $410,9003 bd2 ba1.7k sqft341 Redwing Way, Casselberry, FL 32707Off Market
- $418,4004 bd2 ba2.1k sqft341 Sandpiper Dr, Casselberry, FL 32707Off Market
- $382,5004 bd2 ba2k sqft336 Sandpiper Dr, Casselberry, FL 32707Off Market
- $396,1003 bd2 ba1.5k sqft356 Redwing Way, Casselberry, FL 32707Off Market
Nearby schools
GreatSchools rating
- 6/10Sterling Park Elementary SchoolGrades: PK-5Distance: 0.9 mi
- NAA Seminole County Virtual SchoolGrades: K-12Distance: 6.2 mi
- 7/10Lake Howell High SchoolGrades: 9-12Distance: 2.4 mi
Schools provided by the listing agent
- Elementary: Sterling Park Elementary
- Middle: South Seminole Middle
- High: Lake Howell High
Source: Stellar MLS. This data may not be complete. We recommend contacting the local school district to confirm school assignments for this home.
Get a cash offer in 3 minutes
Find out how much your home could sell for in as little as 3 minutes with a no-obligation cash offer.
Estimated market value
$407,600
Get a cash offer in 3 minutes
Find out how much your home could sell for in as little as 3 minutes with a no-obligation cash offer.
Estimated market value
$407,600
- Florida
- Seminole County
- Casselberry
- 32707
- 344 SANDPIPER DRIVE
Nearby cities
Nearby zip codes
Other Casselberry Topics
