Welcome home to this beautifully maintained 3-bedroom, 2-bath home in one of Altoona's most desirable neighborhoods! From the moment you arrive, you'll appreciate the pride of ownership and meticulous care that shines throughout. Enjoy the tremendous amount of natural daylight at every angle. Located at a dead end st./cul-de-sac with an impeccable very private backyard. Inside, you'll find a spacious and inviting layout featuring a cozy gas fireplace, numerous tasteful updates, quartz counters in kitchen, and a generous primary suite with an entrance to the deck, designed for comfort & relaxation. The attached 2-car garage provides plenty of room for vehicles, storage, & hobbies. Step outside to enjoy your own private retreat. The large backyard is fully enclosed with a white vinyl privacy fence, creating the perfect setting for entertaining, gardening, pets, or simply unwinding in peace, & the security of a play area for kids. Additional highlights include a new roof, countless updates throughout, and a location that's just minutes from shopping, restaurants, schools, parks, and all the conveniences Altoona and Eau Claire have to offer. Bonus Opportunity: A 2023 Master Spas H2X Challenger 15D Swim Spa is available for purchase with an acceptable offer and is a negotiable item. Measuring 15 feet in length and featuring the Challenger series performance swim system, this premium swim spa is designed for both fitness and relaxation. Unlike many entry-level swim spas that rely on air-injected jets, the Challenger series delivers a powerful, smooth current engineered for serious swimmers and year-round aquatic exercise. Ask your agent for additional details regarding this exceptional opportunity. This move-in ready home combines comfort, privacy, and convenience in a package that's sure to impress. Schedule your private showing today!
Contingent
$420,000
344 Saxonwood Road, Altoona, WI 54720
3beds
2,165sqft
Single Family Residence
Built in 2000
0.27 Acres Lot
$412,400 Zestimate®
$194/sqft
$-- HOA
What's special
New roofNumerous tasteful updatesSpacious and inviting layoutCozy gas fireplaceQuartz counters in kitchenImpeccable very private backyard
- 59 days
- 48
- 3
Zillow last checked:
Listing updated:
Listed by:
Terry Miller 715-559-4337,
Realty ONE Group Limitless
Source: WIREX MLS,MLS#: 1603669 Originating MLS: REALTORS Association of Northwestern WI
Originating MLS: REALTORS Association of Northwestern WIFacts & features
Interior
Bedrooms & bathrooms
- Bedrooms: 3
- Bathrooms: 2
- Full bathrooms: 2
- Main level bedrooms: 1
Primary bedroom
- Level: Main
- Area: 350
- Dimensions: 25 x 14
Bedroom 2
- Level: Lower
- Area: 154
- Dimensions: 11 x 14
Bedroom 3
- Level: Lower
- Area: 168
- Dimensions: 12 x 14
Family room
- Level: Lower
- Area: 360
- Dimensions: 24 x 15
Kitchen
- Level: Main
- Area: 110
- Dimensions: 10 x 11
Living room
- Level: Main
- Area: 208
- Dimensions: 16 x 13
Heating
- Natural Gas, Forced Air, Other
Cooling
- Central Air, Other
Appliances
- Included: Dishwasher, Dryer, Microwave, Range/Oven, Range Hood, Refrigerator, Washer
Features
- Ceiling Fan(s)
- Basement: Finished,Other,None / Slab,Concrete
Interior area
- Total structure area: 2,165
- Total interior livable area: 2,165 sqft
- Finished area above ground: 1,285
- Finished area below ground: 880
Video & virtual tour
Property
Parking
- Total spaces: 2
- Parking features: 2 Car, Attached, Garage Door Opener
- Attached garage spaces: 2
Features
- Levels: One
- Stories: 1
- Patio & porch: Deck
- Fencing: Fenced Yard
Lot
- Size: 0.27 Acres
Details
- Additional structures: Garden Shed
- Parcel number: 1820122709253102011
- Zoning: Residential
Construction
Type & style
- Home type: SingleFamily
- Property subtype: Single Family Residence
Materials
- Aluminum Siding, Vinyl Siding
Condition
- 21+ Years
- New construction: No
- Year built: 2000
Utilities & green energy
- Electric: Circuit Breakers
- Sewer: Public Sewer
- Water: Public
Community & HOA
Location
- Region: Altoona
- Municipality: Altoona
Financial & listing details
- Price per square foot: $194/sqft
- Tax assessed value: $259,900
- Annual tax amount: $4,561
- Date on market: 8/6/2026
- Inclusions: Included:ceiling Fans, Included:dishwasher, Included:dryer, Included:fenced Yard, Included:garage Opener, Included:microwave, Included:oven/Range, Included:range Hood, Included:refrigerator, Included:washer
- Exclusions: Excluded:hot Tub, Excluded:playset, Excluded:sauna, Excluded:sellers Personal
Estimated market value
$412,400
$392,000 - $433,000
$2,045/mo
Price history
| Date | Event | Price |
|---|---|---|
| 8/9/2026 | Contingent | $420,000$194/sqft |
Source:  WIREX MLS #1603669 Report a problem WIREX MLS #1603669 Report a problem | ||
| 8/6/2026 | Listed for sale | $420,000+61.6%$194/sqft |
Source: WIREX MLS #1603669 Report a problem | ||
| 4/13/2021 | Sold | $259,900$120/sqft |
Source: Public Record Report a problem | ||
Public tax history
| Year | Property taxes | Tax assessment |
|---|---|---|
| 2023 | $4,886 +4.8% | $259,900 |
| 2022 | $4,661 +6.3% | $259,900 +27.8% |
| 2021 | $4,387 +0.1% | $203,400 |
| 2020 | $4,382 +17.1% | -- |
| 2019 | $3,741 -9.1% | $203,400 +17.8% |
| 2018 | $4,113 | $172,600 |
| 2017 | $4,113 -3.1% | $172,600 |
| 2016 | $4,246 | $172,600 |
| 2014 | -- | $172,600 |
| 2013 | -- | $172,600 |
| 2012 | -- | $172,600 |
| 2011 | -- | $172,600 |
| 2010 | -- | $172,600 |
| 2009 | -- | $172,600 |
| 2008 | -- | $172,600 |
| 2007 | -- | $172,600 -41.2% |
| 2006 | -- | $293,500 +27.6% |
| 2005 | -- | $230,100 -2.8% |
| 2004 | -- | $236,700 -5.4% |
| 2003 | -- | $250,200 +73.3% |
| 2002 | -- | $144,400 +35.2% |
| 2000 | -- | $106,800 |
Find assessor info on the county website
Monthly payment
Est. payment
Payment breakdown
Explore the cost of this home by adjusting the details. Changes won't be saved.Climate risks
Neighborhood: 54720
Nearby schools
Schools provided by the listing agent
- District: Altoona
Source: WIREX MLS. This data may not be complete. We recommend contacting the local school district to confirm school assignments for this home.
Similar homes
- $415,0004 bd3 ba2.7k sqft1308 St Andrews Drive, Altoona, WI 54720Active
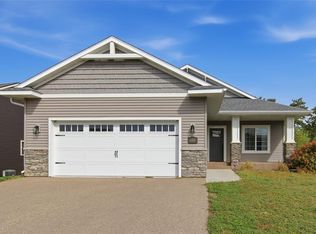 MLS ID #1605511, Wanda Johnson. WIREX MLS
 - $414,9004 bd2 ba2.3k sqft1305 Whistling Straits Court, Altoona, WI 54720Active
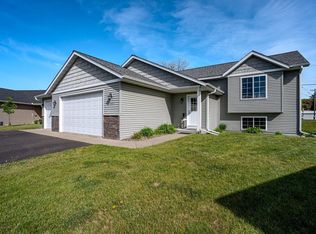 MLS ID #1601021, Deborah Hanson. WIREX MLS
 - $444,9003 bd3 ba2.2k sqft2168 Saint Andrews Drive, Altoona, WI 54720Active
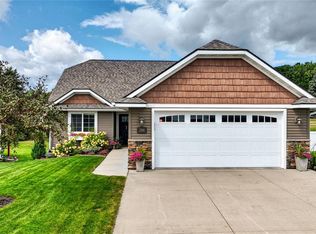 MLS ID #1604585, Tammy Simmons. WIREX MLS
 - $409,9004 bd2 ba2.3k sqft4830 Rye Court, Eau Claire, WI 54701Active
 MLS ID #1605632, Caleb Stelter. WIREX MLS
 - $319,9003 bd2 ba1.7k sqft1127 5th St E, Altoona, WI 54720For Sale
 MLS ID #7116694, Kate Curran, WESTconsin Realty LLC. NorthstarMLS as distributed by MLS GRID
 - $329,9003 bd3 ba2k sqft1107 Knollwood Trl, Altoona, WI 54720For SaleMLS ID #7138743, Mary F Rufledt, Elite Realty Group, LLC. NorthstarMLS as distributed by MLS GRID
- $464,9004 bd2 ba2.1k sqft3309 S Pointe Ct, Eau Claire, WI 54701For SaleMLS ID #7142181, Mary F Rufledt, Elite Realty Group, LLC. NorthstarMLS as distributed by MLS GRID
