Welcome to 344 Senegal Drive, a beautifully designed 4-bedroom, 3-bathroom home tucked away on a quiet cul-de-sac in the highly desirable Palms at Nocatee North community. Located in the Duval County portion of Nocatee, this 2,496 sq ft residence offers full access to all of Nocatee's award-winning amenities, including water parks, fitness centers, walking trails, and more. As you arrive, you'll immediately notice the elegant double-door entryway and spacious three-car garage. Inside, wood-like tile flooring flows throughout the main living areas, creating a cohesive and modern aesthetic. The open-concept layout seamlessly connects the family room, dining area, and gourmet kitchen, which features a large island, double ovens, built-in microwave, extended cabinetry, and a custom bar area perfect for entertaining. To the right of the entryway is a hallway that leads to two guest bedrooms that share a full bathroom. Just beyond the main living space is another private guest bedroom with its own bathroom, ideal for visiting friends or family. To the right of the family room, the primary suite offers a peaceful retreat, featuring a spa-like bathroom with double vanities, a large walk-in shower, and a custom walk-in closet with built-ins for optimal storage and organization. Step outside through sliding glass doors to experience your own backyard oasis. The covered, screened-in patio overlooks a stunning saltwater inground pool, surrounded by beautifully landscaped grounds. An outdoor kitchen, complete with a built-in grill, sink, and refrigerator, makes alfresco dining and entertaining a breeze. The fully fenced yard also includes landscape lighting and a mosquito misting system, creating the perfect environment for enjoying Florida living year-round. With its thoughtful layout, upscale finishes, and unbeatable location in one of Northeast Florida's premier master-planned communities, this home is truly a rare find.
Closed
$720,000
344 SENEGAL Drive, Jacksonville, FL 32081
4beds
2,496sqft
Single Family Residence
Built in 2016
10,454 Square Feet Lot
$708,000 Zestimate®
$288/sqft
$4,755 Estimated rent
Home value
$708,000
$658,000 - $758,000
$4,755/mo
Zestimate® history
Owner options
List your home for rent
$4,755/mo
Rent Zestimate®
Find your next renter with Zillow Rental Manager. Plus, with online applications, you can quickly screen prospective tenants – for free.
$4,755/mo
Rent Zestimate®
Refinance and save
$5,340/mo
Est. payment
Refinancing to a lower rate could help reduce your monthly payments and save thousands over the life of the loan.
$5,340/mo
Est. payment
Explore your selling options
Work with a Zillow partner agent
Leverage their expertise and Zillow's premium Showcase listings to get your home seen by more buyers.
Get startedList with your own agent
Get your home in front of millions of buyers by listing it on Zillow.
Learn how to do itSell it yourself
Take full control of how buyers see your home on Zillow by listing For Sale by Owner (FSBO).
List your homeWhat's special
Saltwater inground poolLarge islandOutdoor kitchenBackyard oasisSpa-like bathroomOpen-concept layoutElegant double-door entryway
Zillow last checked:
Listing updated:
Listed by:
KYLE WILLIAMS 904-304-9499,
BERKSHIRE HATHAWAY HOMESERVICES FLORIDA NETWORK REALTY 904-388-5005,
TONY TINDOL 904-303-8564
Bought with:
William Vasana, 3053062
KELLER WILLIAMS JACKSONVILLE
Source: realMLS,MLS#: 2101683
Facts & features
Interior
Bedrooms & bathrooms
- Bedrooms: 4
- Bathrooms: 3
- Full bathrooms: 3
Heating
- Central, Electric
Cooling
- Central Air, Electric
Appliances
- Included: Dishwasher, Disposal, Double Oven, Electric Oven, Gas Cooktop, Gas Water Heater, Microwave, Refrigerator, Tankless Water Heater, Washer
- Laundry: Electric Dryer Hookup, Gas Dryer Hookup, In Unit
Features
- Ceiling Fan(s), Eat-in Kitchen, Entrance Foyer, Kitchen Island, Open Floorplan, Pantry, Primary Bathroom - Shower No Tub, Master Downstairs, Walk-In Closet(s)
- Flooring: Carpet, Laminate, Tile
Interior area
- Total interior livable area: 2,496 sqft
Property
Parking
- Total spaces: 3
- Parking features: Garage, Off Street
- Garage spaces: 3
Features
- Levels: One
- Stories: 1
- Patio & porch: Covered, Porch, Rear Porch, Screened
- Exterior features: Outdoor Kitchen
- Pool features: In Ground, Salt Water
- Fencing: Back Yard,Privacy,Vinyl,Wrought Iron
- Has view: Yes
- View description: Pool, Protected Preserve, Trees/Woods
Lot
- Size: 10,454 Square Feet
- Features: Cul-De-Sac
Details
- Parcel number: 1681502665
- Zoning description: Residential
Construction
Type & style
- Home type: SingleFamily
- Architectural style: Traditional
- Property subtype: Single Family Residence
Materials
- Fiber Cement
- Roof: Shingle
Condition
- Updated/Remodeled
- New construction: No
- Year built: 2016
Utilities & green energy
- Sewer: Public Sewer
- Water: Public
- Utilities for property: Cable Connected, Electricity Connected, Natural Gas Connected, Sewer Connected, Water Connected
Community & HOA
Community
- Subdivision: Palms At Nocatee North
HOA
- Has HOA: Yes
- Amenities included: Pool, Basketball Court, Boat Launch, Children's Pool, Clubhouse, Dog Park, Fitness Center, Jogging Path, Park, Pickleball, Playground, Tennis Court(s)
- HOA fee: $442 semi-annually
Location
- Region: Ponte Vedra
Financial & listing details
- Price per square foot: $288/sqft
- Tax assessed value: $577,900
- Annual tax amount: $8,792
- Date on market: 8/1/2025
- Listing terms: Cash,Conventional,FHA,VA Loan
- Road surface type: Asphalt
Price history
| Date | Event | Price |
|---|---|---|
| 9/19/2025 | Sold | $720,000+2.9%$288/sqft |
Source:  realMLS #2101683 Report a problem realMLS #2101683 Report a problem | ||
| 8/21/2025 | Pending sale | $700,000$280/sqft |
Source: realMLS #2101683 Report a problem | ||
| 8/1/2025 | Listed for sale | $700,000+67.4%$280/sqft |
Source: realMLS #2101683 Report a problem | ||
| 3/2/2016 | Sold | $418,064$167/sqft |
Source: realMLS #781666 Report a problem | ||
Public tax history
| Year | Property taxes | Tax assessment |
|---|---|---|
| 2024 | $8,793 +2% | $385,507 +3% |
| 2023 | $8,624 +6.3% | $374,279 +3% |
| 2022 | $8,114 +6.3% | $363,378 +11.1% |
| 2021 | $7,636 +0.9% | $327,179 +1.7% |
| 2020 | $7,571 +0.7% | $321,660 +2.3% |
| 2019 | $7,518 +0.9% | $314,429 +1.9% |
| 2018 | $7,454 | $308,567 +2.1% |
| 2017 | $7,454 +0.8% | $302,221 +403.7% |
| 2016 | $7,397 | $60,000 |
Find assessor info on the county website
Neighborhood: 32081
Nearby homes
- $942,4005 bd5 ba3.6k sqft334 Senegal Dr, Ponte Vedra, FL 32081Off Market
- $715,2004 bd3 ba2.7k sqft352 Senegal Dr, Ponte Vedra, FL 32081Off Market
- $750,5004 bd4 ba3.2k sqft322 Senegal Dr, Ponte Vedra, FL 32081Off Market
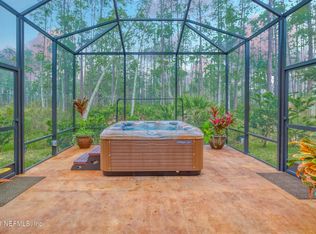
- $589,0004 bd3 ba2.3k sqft347 Senegal Dr, Ponte Vedra, FL 32081Sold
- $1,066,1005 bd5 ba4k sqft319 Senegal Dr, Ponte Vedra, FL 32081Off Market
- $767,0004 bd4 ba3.1k sqft310 Senegal Dr, Ponte Vedra, FL 32081Off Market
- $674,9004 bd3 ba2.4k sqft307 Senegal Dr, Jacksonville, FL 32081Off Market
- $900,0005 bd4 ba3.6k sqft360 Senegal Dr, Ponte Vedra, FL 32081Sold
Nearby schools
GreatSchools rating
- 8/10Bartram Springs Elementary SchoolGrades: PK-5Distance: 3.8 mi
- 3/10Twin Lakes Academy Middle SchoolGrades: 6-8Distance: 7.9 mi
- 6/10Atlantic Coast High SchoolGrades: 9-12Distance: 6.5 mi
Schools provided by the listing agent
- Elementary: Bartram Springs
- Middle: Twin Lakes Academy
- High: Atlantic Coast
Source: realMLS. This data may not be complete. We recommend contacting the local school district to confirm school assignments for this home.
Get a cash offer in 3 minutes
Find out how much your home could sell for in as little as 3 minutes with a no-obligation cash offer.
Estimated market value
$708,000
Get a cash offer in 3 minutes
Find out how much your home could sell for in as little as 3 minutes with a no-obligation cash offer.
Estimated market value
$708,000
- Florida
- Duval County
- Jacksonville
- 32081
- 344 SENEGAL Drive
Nearby cities
Nearby neighborhoods
Nearby zip codes
Other Jacksonville Topics
