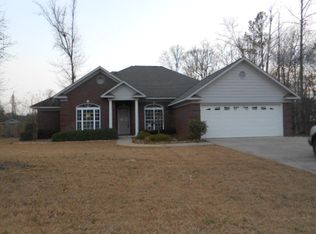
Beautiful Brick Ranch on half acre in Shadow Wood SD. LVP floors in all main living areas w carpet in the bedrooms. Plantation Shutters thru out. Architectural Roof is just 1 year old. Brand new water heater. Heating & Cooling systems 3 years old. Entry foyer welcomes you w open formal dining/office immediately to your right. Family room w trey ceiling, recess lights, ceiling fan & gas log fireplace w mantel. Half Bath just off family room for guest convenience. Eat-in Kitchen w raised breakfast bar, stainless appliances, built-in pantry cabinet, breakfast area, & access to back covered porch. Split floor plan. Master Suite has trey ceiling, recess lights, ceiling fan, & access to back covered porch. Spacious Master Bath includes double vanity, soaking tub, seperate shower, & large walk-in closet. Opposite side of the home has 2 more bedrooms w J-n-J full bath. Laundry room w built-in cabinets, mud sink & access to 2 car garage. Spacious fenced in back yard with storage shed.
Sold for $318,500
$318,500
344 Shadow Wood Dr, Smiths Station, AL 36877
3beds
2,064sqft
Single Family Residence
Built in 2006
0.53 Acres Lot
$350,900 Zestimate®
$154/sqft
$2,203 Estimated rent
Home value
$350,900
$333,000 - $368,000
$2,203/mo
Zestimate® history
Owner options
List your home for rent
$2,203/mo
Rent Zestimate®
Find your next renter with Zillow Rental Manager. Plus, with online applications, you can quickly screen prospective tenants – for free.
$2,203/mo
Rent Zestimate®
Refinance and save
$1,880/mo
Est. payment
Refinancing to a lower rate could help reduce your monthly payments and save thousands over the life of the loan.
$1,880/mo
Est. payment
Explore your selling options
Work with a Zillow partner agent
Leverage their expertise and Zillow's premium Showcase listings to get your home seen by more buyers.
Get startedList with your own agent
Get your home in front of millions of buyers by listing it on Zillow.
Learn how to do itSell it yourself
Take full control of how buyers see your home on Zillow by listing For Sale by Owner (FSBO).
List your homeWhat's special
Gas log fireplaceHalf bathLaundry roomBuilt-in cabinetsSpacious fencedBeautiful brick ranchLarge walk-in closet
Zillow last checked:
Listing updated:
Listed by:
Heather Williams 706-681-0811,
Coldwell Banker / Kennon, Parker, Duncan & Davis
Bought with:
Coldwell Banker / Kennon, Parker, Duncan & Davis
Source: CBORGA,MLS#: 208709
Facts & features
Interior
Bedrooms & bathrooms
- Bedrooms: 3
- Bathrooms: 3
- Full bathrooms: 2
- 1/2 bathrooms: 1
Primary bathroom
- Features: Double Vanity
Dining room
- Features: Separate
Kitchen
- Features: Breakfast Area, Breakfast Bar, View Family Room
Heating
- Electric
Cooling
- Ceiling Fan(s), Central Electric
Appliances
- Included: Dishwasher, Electric Range, Microwave
- Laundry: Laundry Room
Features
- High Ceilings, Entrance Foyer
- Number of fireplaces: 1
Interior area
- Total structure area: 2,064
- Total interior livable area: 2,064 sqft
Property
Parking
- Total spaces: 2
- Parking features: Attached, 2-Garage, Level Driveway
- Attached garage spaces: 2
- Has uncovered spaces: Yes
Features
- Patio & porch: Patio
- Exterior features: Landscaping
- Fencing: Fenced
Lot
- Size: 0.53 Acres
- Dimensions: 93.7 x 246
- Features: Level, Private Backyard
Details
- Additional structures: Outbuilding
- Parcel number: 140900000127000
- Zoning: RES
Construction
Type & style
- Home type: SingleFamily
- Architectural style: Ranch,Traditional
- Property subtype: Single Family Residence
Materials
- Brick
- Foundation: Slab/No
Condition
- New construction: No
- Year built: 2006
Utilities & green energy
- Sewer: Public Sewer
- Water: Public
- Utilities for property: Underground Utilities
Green energy
- Energy efficient items: Roof
Community & HOA
Community
- Features: Park, Street Lights
- Security: Smoke Detector(s), None
- Subdivision: Shadow Wood
HOA
- Has HOA: Yes
Location
- Region: Smiths Station
Financial & listing details
- Price per square foot: $154/sqft
- Tax assessed value: $305,240
- Annual tax amount: $1,831
- Date on market: 11/2/2023
Price history
| Date | Event | Price |
|---|---|---|
| 11/30/2023 | Sold | $318,500+1.1%$154/sqft |
Source:  CBORGA #208709 Report a problem CBORGA #208709 Report a problem | ||
| 11/5/2023 | Pending sale | $315,000$153/sqft |
Source:  East Alabama BOR #E97052 Report a problem East Alabama BOR #E97052 Report a problem | ||
| 11/2/2023 | Listed for sale | $315,000+5%$153/sqft |
Source: East Alabama BOR #E97052 Report a problem | ||
| 5/19/2022 | Sold | $300,000+3.5%$145/sqft |
Source: LCMLS #156939 Report a problem | ||
| 4/15/2022 | Pending sale | $289,900$140/sqft |
Source: CBORGA #192031 Report a problem | ||
| 4/12/2022 | Listed for sale | $289,900$140/sqft |
Source: East Alabama BOR #90331 Report a problem | ||
Public tax history
| Year | Property taxes | Tax assessment |
|---|---|---|
| 2024 | $1,831 +3.1% | $30,520 +3.1% |
| 2023 | $1,776 +28.9% | $29,600 +22.1% |
| 2022 | $1,377 | $24,240 +13.3% |
| 2021 | -- | $21,400 +5% |
| 2020 | -- | $20,380 |
| 2019 | -- | $20,380 -3.2% |
| 2018 | -- | $21,060 +11.1% |
| 2015 | -- | $18,960 +1.6% |
| 2014 | -- | $18,660 -0.1% |
| 2013 | -- | $18,680 -13.8% |
| 2012 | -- | $21,680 |
| 2011 | -- | $21,680 |
| 2010 | -- | $21,680 -8.8% |
| 2009 | -- | $23,760 -4.2% |
| 2008 | -- | $24,800 +23.5% |
| 2005 | -- | $20,080 +186.9% |
| 2004 | -- | $7,000 |
Find assessor info on the county website
Neighborhood: 36877
Nearby homes
- $371,2004 bd3 ba2.1k sqft328 Shadow Wood Dr, Smiths Station, AL 36877Off Market
- $403,7004 bd3 ba2.5k sqft360 Shadow Wood Dr, Smiths Station, AL 36877Off Market

- $352,400-- bd2 ba2.2k sqft374 Shadow Wood Dr, Smiths Station, AL 36877Off Market
- $31,0001.89 AcresLee Road 980, Smiths Station, AL 36877Off Market
- $200-- sqftShadow Wood Dr, Smiths Station, AL 36877Off Market
- $14,000-- bd-- ba-- sqftLee Road 980, Smiths Station, AL 36877Off Market
- $40,000-- sqftLee Road 980, Smiths Station, AL 36877Off Market
- $350,6004 bd3 ba2.1k sqft339 Shadow Wood Dr, Smiths Station, AL 36877Off Market
Nearby schools
GreatSchools rating
- 10/10Lakewood Elementary SchoolGrades: 3-5Distance: 2.5 mi
- 10/10Central Freshman AcademyGrades: 9Distance: 3.5 mi


Get pre-qualified for a loan
At Zillow Home Loans, we can pre-qualify you in as little as 5 minutes with no impact to your credit score.An equal housing lender. NMLS #10287.
- Alabama
- Lee County
- Smiths Station
- 36877
- 344 Shadow Wood Dr
Nearby cities
Nearby zip codes
Other Smiths Station Topics
