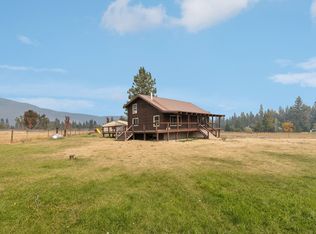
Wonderful Stevensville Westside home on 5 spectacular, irrigated acres of productive hay ground with seasonal live water. Magnificent panoramic views and just minutes from town. This fantastic 3 bedroom, 3 bath home with a bonus room was completely resided 4 years ago. Beautiful kitchen with custom, raised oak cabinets. Rock fireplace with gas insert and woodstove in the walk out lower level. Complete, functional 1220 sq. ft. butcher shop with huge walkin freezer and cooler. Mature pine trees, fruit trees and fenced garden round out this fabulous property. It is the responsibility of the buyers and their agents to verify all info regarding this property. Info is provided by outside sources and deemed reliable but it is not guaranteed by listing agent or listing office.
Closed
Price Unknown
344 Sharrott Hill Loop, Stevensville, MT 59870
3beds
2,892sqft
Single Family Residence
Built in 1978
5 Acres Lot
$831,900 Zestimate®
$--/sqft
$3,186 Estimated rent
Home value
$831,900
$749,000 - $923,000
$3,186/mo
Zestimate® history
Owner options
List your home for rent
$3,186/mo
Rent Zestimate®
Find your next renter with Zillow Rental Manager. Plus, with online applications, you can quickly screen prospective tenants – for free.
$3,186/mo
Rent Zestimate®
Refinance and save
Refinancing to a lower rate could help reduce your monthly payments and save thousands over the life of the loan.
Explore your selling options
Work with a Zillow partner agent
Leverage their expertise and Zillow's premium Showcase listings to get your home seen by more buyers.
Get startedList with your own agent
Get your home in front of millions of buyers by listing it on Zillow.
Learn how to do itSell it yourself
Take full control of how buyers see your home on Zillow by listing For Sale by Owner (FSBO).
List your homeWhat's special
Rock fireplaceFenced gardenButcher shopFruit treesHuge walkin freezerSeasonal live waterGas insert
Zillow last checked:
Listing updated:
Listed by:
Kasey Kelly-McNulty 406-327-5665,
EXIT Realty Missoula,
John J McNulty 406-880-7355,
PureWest Real Estate - Hamilton
Bought with:
Lisa Corino, RRE-BRO-LIC-99756
NorthScapes Realty
Source: MRMLS,MLS#: 30011918
Facts & features
Interior
Bedrooms & bathrooms
- Bedrooms: 3
- Bathrooms: 3
- Full bathrooms: 2
- 3/4 bathrooms: 1
Heating
- Baseboard, Electric, Wood Stove
Appliances
- Included: Dishwasher, Microwave, Range
- Laundry: Washer Hookup, Electric Dryer Hookup, In Basement
Features
- Flooring: Carpet, Laminate
- Windows: Double Pane Windows, Drapes
- Basement: Daylight,Finished,Partial,Walk-Up Access,Walk-Out Access
- Number of fireplaces: 1
- Fireplace features: Insert, Gas, Living Room, Wood Burning Stove
Interior area
- Total interior livable area: 2,892 sqft
- Finished area below ground: 1,028
Property
Parking
- Total spaces: 2
- Parking features: Driveway, Detached
- Garage spaces: 2
Features
- Levels: Three Or More
- Stories: 1
- Patio & porch: Covered, Deck
- Exterior features: Hot Tub/Spa, Private Yard, Propane Tank - Leased
- Has spa: Yes
- Spa features: Hot Tub
- Fencing: Fenced,Wood
- Has view: Yes
- View description: Meadow, Mountain(s), Trees/Woods
Lot
- Size: 5 Acres
- Features: Front Yard, Garden, Landscaped, Pasture, Views, Level
- Topography: Level
Details
- Additional structures: Workshop
- Parcel number: 13176420101340000
- Zoning: Residential
- Special conditions: Standard
- Horse amenities: Horses Allowed
Construction
Type & style
- Home type: SingleFamily
- Architectural style: Ranch
- Property subtype: Single Family Residence
Materials
- Hardboard
- Foundation: Poured
- Roof: Metal
Condition
- New construction: No
- Year built: 1978
Utilities & green energy
- Water: Well
- Utilities for property: Electricity Connected, High Speed Internet Available, Propane, Phone Connected
Community & HOA
HOA
- Has HOA: No
Location
- Region: Stevensville
Financial & listing details
- Tax assessed value: $746,940
- Annual tax amount: $2,045
- Date on market: 8/8/2023
- Listing agreement: Exclusive Right To Sell
- Listing terms: Cash,Conventional
- Has irrigation water rights: Yes
Price history
| Date | Event | Price |
|---|---|---|
| 5/8/2024 | Sold | -- |
Source:  MRMLS #30011918 Report a problem MRMLS #30011918 Report a problem | ||
| 2/7/2024 | Price change | $799,000-9.1%$276/sqft |
Source: MRMLS #30011918 Report a problem | ||
| 8/8/2023 | Listed for sale | $879,000$304/sqft |
Source: MRMLS #30011918 Report a problem | ||
Public tax history
| Year | Property taxes | Tax assessment |
|---|---|---|
| 2025 | $3,269 +3.7% | $746,940 +33% |
| 2024 | $3,151 | $561,700 +7.7% |
| 2023 | -- | $521,700 +18.7% |
| 2022 | $1,942 -36.5% | $439,600 |
| 2021 | $3,059 +163% | $439,600 +40% |
| 2020 | $1,163 +5.7% | $314,100 |
| 2019 | $1,100 +5.5% | $314,100 +5.5% |
| 2018 | $1,043 +1.3% | $297,800 |
| 2017 | $1,030 +26.5% | $297,800 +10.7% |
| 2016 | $814 -0.3% | $269,000 |
| 2015 | $817 -9.6% | $269,000 +76.7% |
| 2014 | $903 +3.3% | $152,216 +0.6% |
| 2013 | $874 -7.1% | $151,327 +0.8% |
| 2012 | $941 | $150,165 |
| 2011 | -- | -- |
| 2010 | -- | -- |
| 2009 | -- | -- |
| 2008 | -- | $230,100 |
| 2007 | -- | $230,100 |
| 2006 | -- | $230,100 |
| 2005 | -- | $230,100 |
| 2004 | -- | $230,100 |
| 2003 | -- | $230,100 +31% |
| 2002 | -- | $175,700 |
| 2000 | -- | $175,700 |
Find assessor info on the county website
Neighborhood: 59870
Nearby homes
- $--3 bd3 ba3.2k sqft310 Sharrott Hill Loop, Stevensville, MT 59870Sold
- $--5 AcresLOT 13 Sharrott Hill Loop, Stevensville, MT 59870Sold

- $837,8004 bd2 ba1.9k sqft433 Sharrott Hill Loop, Stevensville, MT 59870Off Market
- $967,2003 bd3 ba2.6k sqft352 Sharrott Hill Loop, Stevensville, MT 59870Off Market
- $1,054,3003 bd2 ba2.3k sqft409 Sharrott Hill Loop, Hamilton, MT 59870Off Market
- $1,059,9004 bd3 ba2k sqft317 Sharrott Hill Loop, Stevensville, MT 59870Off Market
- $707,7003 bd2 ba1.5k sqft360 Sharrott Hill Loop, Stevensville, MT 59870Off Market
- $901,2005 bd2 ba2.4k sqft370 Sharrott Hill Loop, Stevensville, MT 59870Off Market
Nearby schools
GreatSchools rating
- 4/10Stevensville K-6Grades: PK-6Distance: 2.6 mi
- 5/10Stevensville 7-8Grades: 7-8Distance: 2.6 mi
- 7/10Stevensville High SchoolGrades: 9-12Distance: 2.6 mi
- Montana
- Ravalli County
- Stevensville
- 59870
- 344 Sharrott Hill Loop
Nearby cities
Nearby zip codes
Other Stevensville Topics
