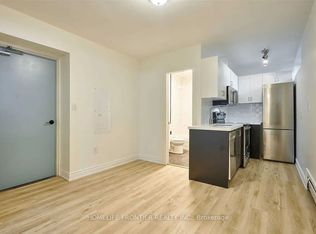
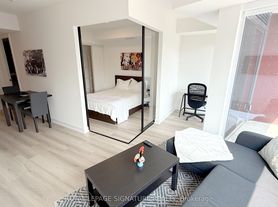
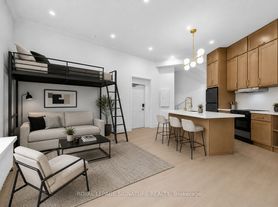
Located just a 5-minute walk from Trinity Bellwoods Park and the vibrant Ossington Strip, one of Toronto's most sought-after neighborhoods, this bright and newly renovated bachelor unit offers the perfect blend of comfort, convenience, and urban living. Featuring a private kitchen and full bathroom, the thoughtfully designed layout maximizes both functionality and natural light, making it an ideal space for a single professional or student. * Residents enjoy access to two shared, brand-new, no-coin stackable washers and dryers, adding everyday convenience at no extra cost. A flat utility fee of just $50 per month in addition to the monthly rent to be paid by the tenant, covers high-speed internet, private central air conditioning for the unit, heating, hydro, and water, making budgeting simple and predictable. * Living at 344 Shaw Street places you in the heart of Trinity Bellwoods, surrounded by boutique shops, cafes, acclaimed restaurants, and the expansive green spaces of Trinity Bellwoods Park. Excellent public transit and nearby amenities provide easy access to the rest of Toronto, making this an exceptional opportunity to enjoy one of the city's most desirable neighborhoods.
House for rent
Street View
C$1,650/mo
Fees may apply
344 Shaw St #1B, Toronto, ON M6J 2X3
Studio
Price may not include required fees and charges. Learn more|
Singlefamily
Available now
Air conditioner, wall unit
In basement laundry
1 Parking space parking
Natural gas
What's special
Private kitchenThoughtfully designed layout
- 12 days |
- -- |
- -- |
Zillow last checked:
Listing updated:
Travel times

Let’s turn your rent into credit progress
Build credit history with every on-time payment and get credit for the payment you’re already making.
Facts & features
Interior
Bedrooms & bathrooms
- Bedrooms: 0
- Bathrooms: 1
- Full bathrooms: 1
Heating
- Natural Gas
Cooling
- Air Conditioner, Wall Unit
Appliances
- Included: Dryer, Washer
- Laundry: In Basement, In Unit, Shared
Features
- Contact manager
- Has basement: Yes
- Furnished: Yes
Property
Parking
- Total spaces: 1
- Details: Contact manager
Features
- Exterior features: Contact manager
- Pool features: Contact manager
Construction
Type & style
- Home type: SingleFamily
- Property subtype: SingleFamily
Materials
- Roof: Asphalt
Utilities & green energy
- Utilities for property: Internet, Water
Community & HOA
Location
- Region: Toronto
Financial & listing details
- Lease term: Contact For Details


Price history
Price history is unavailable.
Neighborhood: Trinity
Nearby schools
GreatSchools rating
No schools nearby
We couldn't find any schools near this home.