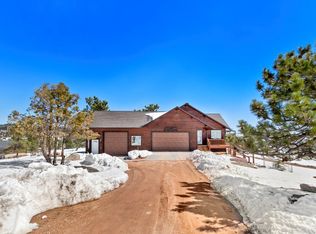
Welcome to 344 Snowmass Drive, where a gorgeous home sits with ample acreage and breathtaking views. New hard wood floors tie in with the surrounding natural beauty of the location. A fully fenced loafing shed is just steps from the residence, and the adjacent pasture makes this property perfect for anyone with larger animals or just wanting that extra space. This property is the perfect mixture of charm and luxury in a peaceful setting. The meticulously maintained home would impress the most refined buyers. Schedule your showing today to experience the serenity and tranquility of 344 Snowmass Drive for yourself.
Sold for $647,000
$647,000
344 Snowmass Dr, Livermore, CO 80536
3beds
2,002sqft
Single Family Residence
Built in 1995
9.24 Acres Lot
$641,800 Zestimate®
$323/sqft
$2,841 Estimated rent
Home value
$641,800
$610,000 - $674,000
$2,841/mo
Zestimate® history
Owner options
List your home for rent
$2,841/mo
Rent Zestimate®
Find your next renter with Zillow Rental Manager. Plus, with online applications, you can quickly screen prospective tenants – for free.
$2,841/mo
Rent Zestimate®
Refinance and save
$3,016/mo
Est. payment
Refinancing to a lower rate could help reduce your monthly payments and save thousands over the life of the loan.
$3,016/mo
Est. payment
Explore your selling options
Work with a Zillow partner agent
Leverage their expertise and Zillow's premium Showcase listings to get your home seen by more buyers.
Get startedList with your own agent
Get your home in front of millions of buyers by listing it on Zillow.
Learn how to do itSell it yourself
Take full control of how buyers see your home on Zillow by listing For Sale by Owner (FSBO).
List your homeWhat's special
Zillow last checked:
Listing updated:
Listed by:
Weinland Team 970-226-3990,
RE/MAX Alliance-FTC South,
Brandon Barnes 303-552-6780,
RE/MAX Alliance-FTC South
Bought with:
Aria Khosravi, 100020674
Aria Khosravi
Source: IRES as distributed by MLS GRID,MLS#: 1033656
Facts & features
Interior
Bedrooms & bathrooms
- Bedrooms: 3
- Bathrooms: 3
- Full bathrooms: 2
- 3/4 bathrooms: 1
- Main level bathrooms: 1
Primary bedroom
- Description: Carpet
- Features: Full Primary Bath
- Level: Upper
- Area: 220 Square Feet
- Dimensions: 11 x 20
Bedroom 2
- Description: Wood
- Level: Main
- Area: 108 Square Feet
- Dimensions: 9 x 12
Bedroom 3
- Description: Wood
- Level: Main
- Area: 126 Square Feet
- Dimensions: 9 x 14
Dining room
- Description: Wood
- Level: Main
- Area: 110 Square Feet
- Dimensions: 11 x 10
Kitchen
- Description: Tile
- Level: Main
- Area: 140 Square Feet
- Dimensions: 14 x 10
Laundry
- Description: Other
- Level: Basement
- Area: 77 Square Feet
- Dimensions: 7 x 11
Living room
- Description: Wood
- Level: Main
- Area: 238 Square Feet
- Dimensions: 17 x 14
Recreation room
- Description: Carpet
- Level: Lower
- Area: 192 Square Feet
- Dimensions: 12 x 16
Heating
- Forced Air
Cooling
- Ceiling Fan(s)
Appliances
- Included: Gas Range, Dishwasher, Microwave
Features
- Windows: Window Coverings
- Basement: Partial
- Has fireplace: Yes
- Fireplace features: Gas
Interior area
- Total structure area: 1,458
- Total interior livable area: 2,002 sqft
- Finished area above ground: 1,458
Property
Parking
- Total spaces: 2
- Parking features: Attached
- Attached garage spaces: 2
- Details: Attached
Features
- Levels: Two
- Stories: 2
- Patio & porch: Patio, Deck
Lot
- Size: 9.24 Acres
Details
- Parcel number: R0605638
- Zoning: RR2
- Special conditions: Private Owner
- Horses can be raised: Yes
- Horse amenities: Horse(s) Allowed
Construction
Type & style
- Home type: SingleFamily
- Property subtype: Single Family Residence
Materials
- Log
- Roof: Metal
Condition
- New construction: No
- Year built: 1995
Utilities & green energy
- Electric: PVREA
- Gas: Propane
- Water: Well
- Utilities for property: Propane
Community & HOA
Community
- Subdivision: Glacier View Meadows
HOA
- Has HOA: Yes
- HOA name: Glacier View Meadows
- HOA phone: 970-493-6812
Location
- Region: Livermore
Financial & listing details
- Price per square foot: $323/sqft
- Tax assessed value: $409,400
- Annual tax amount: $4,768
- Date on market: 5/10/2025
- Listing terms: Cash,Conventional
- Exclusions: Clothes Washer and Dryer
Price history
| Date | Event | Price |
|---|---|---|
| 8/11/2025 | Sold | $647,000-1.2%$323/sqft |
Source:  IRES as distributed by MLS GRID #1033656 Report a problem IRES as distributed by MLS GRID #1033656 Report a problem | ||
| 7/13/2025 | Pending sale | $655,000$327/sqft |
Source: IRES as distributed by MLS GRID #1033656 Report a problem | ||
| 5/29/2025 | Price change | $655,000-1.5%$327/sqft |
Source: IRES as distributed by MLS GRID #1033656 Report a problem | ||
| 5/10/2025 | Listed for sale | $665,000+5.6%$332/sqft |
Source: IRES as distributed by MLS GRID #1033656 Report a problem | ||
| 5/7/2023 | Sold | $630,000-3.1%$315/sqft |
Source: IRES as distributed by MLS GRID #979475 Report a problem | ||
| 3/11/2023 | Price change | $650,000-2.3%$325/sqft |
Source: IRES as distributed by MLS GRID #979475 Report a problem | ||
| 3/1/2023 | Price change | $665,000-0.7%$332/sqft |
Source: IRES as distributed by MLS GRID #979475 Report a problem | ||
| 2/22/2023 | Price change | $669,500-0.8%$334/sqft |
Source: IRES as distributed by MLS GRID #979475 Report a problem | ||
| 12/6/2022 | Listed for sale | $675,000+105.8%$337/sqft |
Source: IRES as distributed by MLS GRID #979475 Report a problem | ||
| 8/29/2016 | Sold | $328,000-0.6%$164/sqft |
Source: Public Record Report a problem | ||
| 7/13/2016 | Listed for sale | $330,000+71.2%$165/sqft |
Source: 8z Real Estate #797014 Report a problem | ||
| 10/19/1998 | Sold | $192,750$96/sqft |
Source: Public Record Report a problem | ||
Public tax history
| Year | Property taxes | Tax assessment |
|---|---|---|
| 2022 | $2,787 +20.3% | $28,453 -2.8% |
| 2021 | $2,317 -0.4% | $29,272 +21.3% |
| 2020 | $2,326 +18.7% | $24,124 -0.7% |
| 2019 | $1,959 | $24,293 +11.1% |
| 2018 | $1,959 | $21,866 |
| 2017 | $1,959 +49.6% | $21,866 +9.7% |
| 2016 | $1,310 +22.9% | $19,924 +0% |
| 2015 | $1,066 +60.4% | $19,920 +34.5% |
| 2014 | $664 | $14,810 |
| 2013 | -- | $14,810 -1.5% |
| 2012 | -- | $15,030 |
| 2011 | -- | $15,030 -11.4% |
| 2010 | -- | $16,970 |
| 2009 | -- | $16,970 -0.1% |
| 2008 | -- | $16,980 |
| 2007 | -- | $16,980 +27.3% |
| 2006 | -- | $13,340 |
| 2005 | -- | $13,340 -21.7% |
| 2004 | -- | $17,030 +6% |
| 2002 | -- | $16,060 |
| 2001 | -- | $16,060 |
Find assessor info on the county website
Neighborhood: 80536
Nearby homes
- $65,0001.86 Acres72 Torreys Ct, Livermore, CO 80536Off Market

- $595,3003 bd2 ba2.2k sqft36 Torreys Ct, Livermore, CO 80536Off Market
- $--4.56 Acres0 Snowmass Dr, Livermore, CO 80536Off Market

- $540,0003 bd2 ba1.4k sqft108 Torreys Ct, Livermore, CO 80536Off Market
- $--2.2 Acres351 Snowmass Dr, Livermore, CO 80536Off Market
- $495,0003 bd3 ba1.4k sqft440 Snowmass Dr, Livermore, CO 80536Off Market
- $---- bd-- ba-- sqft13220 Red Feather Lakes Rd, Livermore, CO 80536Off Market
- $491,7003 bd2 ba1.6k sqft252 Snowmass Dr, Livermore, CO 80536Off Market
Nearby schools
GreatSchools rating
- NARed Feather Lakes Elementary SchoolGrades: K-5Distance: 13.1 mi
- 7/10Cache La Poudre Middle SchoolGrades: 6-8Distance: 16.4 mi
- 7/10Poudre High SchoolGrades: 9-12Distance: 19 mi
Schools provided by the listing agent
- Elementary: Red Feather
- Middle: Cache La Poudre
- High: Poudre
Source: IRES as distributed by MLS GRID. This data may not be complete. We recommend contacting the local school district to confirm school assignments for this home.


Get pre-qualified for a loan
At Zillow Home Loans, we can pre-qualify you in as little as 5 minutes with no impact to your credit score.An equal housing lender. NMLS #10287.
- Colorado
- Larimer County
- Livermore
- 80536
- 344 Snowmass Dr
Nearby cities
Nearby zip codes
Other Livermore Topics
