Skip main navigation
Closed
  • $336,900

    344 Stonewood, Griffin, GA 30224

    5beds
    2,524sqft
    Single Family Residence
    Built in 2022
    0.57 Acres Lot
    $337,300 Zestimate®
    $133/sqft
    $2,891 Estimated rent

    Home value

    $337,300

    $270,000 - $418,000

    $2,891/mo

    Zestimate® history
    Loading
    Loading...

    Owner options

    List your home for rent

    $2,891/mo

    Rent Zestimate®

    Find your next renter with Zillow Rental Manager. Plus, with online applications, you can quickly screen prospective tenants – for free.

    Learn more

    $2,891/mo

    Rent Zestimate®

    Refinance and save

    $2,056/mo

    Est. payment

    Refinancing to a lower rate could help reduce your monthly payments and save thousands over the life of the loan.

    See today's rates

    $2,056/mo

    Est. payment

    Explore your selling options

    Work with a Zillow partner agent

    Leverage their expertise and Zillow's premium Showcase listings to get your home seen by more buyers.

    Get started

    List with your own agent

    Get your home in front of millions of buyers by listing it on Zillow.

    Learn how to do it

    Sell it yourself

    Take full control of how buyers see your home on Zillow by listing For Sale by Owner (FSBO).

    List your home

    What's special

    Craftsman touchesTwo-car automatic garagePrivate wooded backyardTraditional architectureNeutral color paletteLarge dining areaTranquil creek
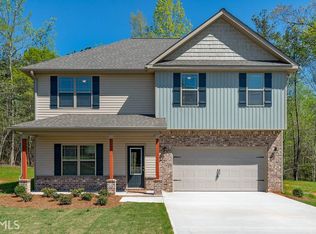
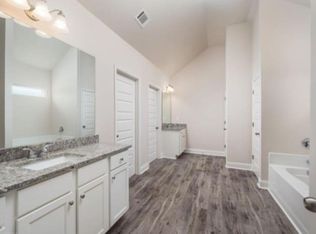
    Charming Traditional with Craftsman Details in a Peaceful Setting. This beautifully maintained two-story home blends traditional architecture with craftsman touches for timeless appeal. The inviting front entry opens to a spacious main level featuring a flexible layout - with two bedrooms (or perfect office/playroom options) and a full bathroom, offering convenience for guests or multi-generational living. The open-concept living area provides generous space for relaxing and entertaining, flowing seamlessly into a bright kitchen with granite countertops, ample cabinetry, and a large dining area ideal for family gatherings. Upstairs, the primary suite feels like a retreat, complete with a spa-like bathroom featuring dual vanities, a soaking tub, and two separate closets. Two additional bedrooms share a well-appointed hall bath. Enjoy outdoor living on the screened porch overlooking a private, wooded backyard with a tranquil creek and no planned development - the perfect spot to watch wildlife and unwind. Additional highlights include a two-car automatic garage, hardy board siding with brick accents, dual-pane windows for energy efficiency, and a neutral color palette throughout. Located in a desirable neighborhood with no HOA. Commuting for work? This advantageous address is less than 11 miles from I-75 at exit 205 and the River Park e-Commerce Center. Wellstar Spalding, Schools, and the downtown business district are short trips so you can make the most of your time! Ask your agent about 100% financing!

    Zillow last checked:

    Listing updated:

    Listed by:

    Destiny DeLoss 404-513-6642,

    Keller Williams Southern Premier RE

    Bought with:

    Nikki Barnes, 385623

    Atlanta Communities

    Source: GAMLS,MLS#: 10630341MLS Logo

    Facts & features

    Interior

    Bedrooms & bathrooms
    • Bedrooms: 5
    • Bathrooms: 5
    • Full bathrooms: 3
    • 1/2 bathrooms: 2
    • Main level bathrooms: 1
    • Main level bedrooms: 2
    Heating
    • Central, Electric, Zoned
    Cooling
    • Ceiling Fan(s), Central Air, Zoned
    Appliances
    • Included: Dishwasher, Electric Water Heater, Oven/Range (Combo), Refrigerator, Stainless Steel Appliance(s)
    • Laundry: In Hall, Laundry Closet
    Features
    • Double Vanity, High Ceilings, Separate Shower, Soaking Tub, Tile Bath, Tray Ceiling(s), Walk-In Closet(s)
    • Flooring: Tile, Vinyl
    • Basement: None
    • Attic: Pull Down Stairs
    • Has fireplace: No
    Interior area
    • Total structure area: 2,524
    • Total interior livable area: 2,524 sqft
    • Finished area above ground: 2,524
    • Finished area below ground: 0

    Property

    Parking
    • Parking features: Garage, Garage Door Opener
    • Has garage: Yes
    Features
    • Levels: Two
    • Stories: 2
    • Patio & porch: Porch, Screened
    • Has view: Yes
    • View description: Seasonal View
    • Waterfront features: Stream
    Lot
    • Size: 0.57 Acres
    • Features: Cul-De-Sac
    • Residential vegetation: Partially Wooded
    Details
    • Parcel number: 229A03099

    Construction

    Type & style
    • Home type: SingleFamily
    • Architectural style: Traditional
    • Property subtype: Single Family Residence
    Materials
    • Concrete, Wood Siding
    • Foundation: Slab
    • Roof: Composition
    Condition
    • Resale
    • New construction: No
    • Year built: 2022

    Utilities & green energy

    • Sewer: Public Sewer
    • Water: Public
    • Utilities for property: Cable Available, Electricity Available, High Speed Internet, Phone Available, Sewer Connected

    Community & neighborhood

    Community
    • Community features: Street Lights
    Location
    • Region: Griffin
    • Subdivision: Autumn Ridge

    Other

    Other facts
    • Listing agreement: Exclusive Right To Sell

    Price history

    DateEventPrice
    12/5/2025Sold$336,900+0.3%$133/sqft
    Source: GAMLS #10630341 Report a problem
    11/17/2025Pending sale$335,900$133/sqft
    Source: GAMLS #10630341 Report a problem
    10/23/2025Listed for sale$335,900+0.3%$133/sqft
    Source: GAMLS #10630341 Report a problem
    9/25/2025Listing removed$335,000$133/sqft
    Source: GAMLS #10573995 Report a problem
    9/7/2025Price change$335,000-1.4%$133/sqft
    Source: GAMLS #10573995 Report a problem
    8/18/2025Price change$339,900-2.9%$135/sqft
    Source: GAMLS #10573995 Report a problem
    7/30/2025Listed for sale$349,900+1.4%$139/sqft
    Source: GAMLS #10573995 Report a problem
    7/14/2025Listing removed$344,900$137/sqft
    Source: GAMLS #10510113 Report a problem
    6/29/2025Price change$344,900-1.2%$137/sqft
    Source: GAMLS #10510113 Report a problem
    6/2/2025Price change$349,000-3%$138/sqft
    Source: GAMLS #10510113 Report a problem
    5/21/2025Price change$359,900-2.7%$143/sqft
    Source: GAMLS #10510113 Report a problem
    4/30/2025Listed for sale$369,900+9.1%$147/sqft
    Source: GAMLS #10510113 Report a problem
    2/15/2023Sold$339,000-0.3%$134/sqft
    Source: Public Record Report a problem
    12/20/2022Pending sale$339,900$135/sqft
    Source: GAMLS #20045993 Report a problem
    10/28/2022Price change$339,900-2.9%$135/sqft
    Source: GAMLS #20045993 Report a problem
    10/18/2022Price change$349,900-5.4%$139/sqft
    Source: GAMLS #20045993 Report a problem
    9/21/2022Price change$369,900-2.6%$147/sqft
    Source: GAMLS #20045993 Report a problem
    9/9/2022Price change$379,900-2.6%$151/sqft
    Source: GAMLS #20045993 Report a problem
    6/1/2022Listed for sale$389,900$154/sqft
    Source: GAMLS #20045993 Report a problem

    Public tax history

    YearProperty taxesTax assessment
    2024$5,170 -1.3%$146,336
    2023$5,241 +1341.2%$146,336 +1363.4%
    2022$364 +100%$10,000 +100%
    2021$182 -2.3%$5,000
    2020$186 -2.6%$5,000
    2019$191 +2.8%$5,000
    2018$186 -6.6%$5,000
    2017$199 +4%$5,000 +25%
    2016$191 $4,000
    2015$191 +91%$4,000
    2014$100 $4,000
    2013-- --
    2012-- --
    2011-- --
    2010-- --
    2009-- --
    2008-- --

    Find assessor info on the county website

    Neighborhood: 30224

    Nearby schools

    GreatSchools rating
    Schools provided by the listing agent
    • Elementary: Futral Road
    • Middle: Rehoboth Road
    • High: Spalding

    Source: GAMLS. This data may not be complete. We recommend contacting the local school district to confirm school assignments for this home.

    Get pre-qualified for a loan
    At Zillow Home Loans, we can pre-qualify you in as little as 5 minutes with no impact to your credit score.

    An equal housing lender. NMLS #10287.