Skip main navigation
Closed
  • $699,900

    344 Stoney Point Est, Beebe, AR 72012

    5beds
    5,000sqft
    Single Family Residence
    Built in 2005
    9.04 Acres Lot
    $699,000 Zestimate®
    $140/sqft
    $3,545 Estimated rent

    Home value

    $699,000

    $650,000 - $755,000

    $3,545/mo

    Zestimate® history
    Loading
    Loading...

    Owner options

    List your home for rent

    $3,545/mo

    Rent Zestimate®

    Find your next renter with Zillow Rental Manager. Plus, with online applications, you can quickly screen prospective tenants – for free.

    Learn more

    $3,545/mo

    Rent Zestimate®

    Refinance and save

    $4,246/mo

    Est. payment

    Refinancing to a lower rate could help reduce your monthly payments and save thousands over the life of the loan.

    See today's rates

    $4,246/mo

    Est. payment

    Explore your selling options

    Work with a Zillow partner agent

    Leverage their expertise and Zillow's premium Showcase listings to get your home seen by more buyers.

    Get started

    List with your own agent

    Get your home in front of millions of buyers by listing it on Zillow.

    Learn how to do it

    Sell it yourself

    Take full control of how buyers see your home on Zillow by listing For Sale by Owner (FSBO).

    List your home

    What's special

    Nine private acresSparkling in-ground pool
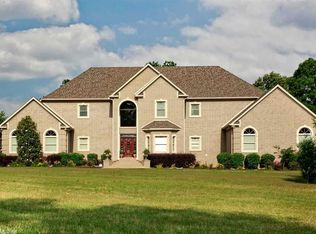
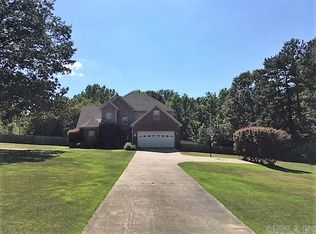
    Step into your dream country escape! This sprawling 5 bedroom 4 full and one- half bath estate offers luxurious living on nine private acres. With a sparkling in-ground pool, a spacious 3 car side loading garage, and peaceful seclusion just outside city limits, this property blends the best of elegance and nature. Whether hosting by the pool or enjoying seren evenings on your land, this home is truly a rare find!

    Zillow last checked:

    Listing updated:

    Listed by:

    Beth Junior 501-590-8713,

    Plantation Realty

    Bought with:

    Beth Junior, AR

    Plantation Realty

    Source: CARMLS,MLS#: 26021620MLS Logo

    Facts & features

    Interior

    Bedrooms & bathrooms
    • Bedrooms: 5
    • Bathrooms: 5
    • Full bathrooms: 4
    • 1/2 bathrooms: 1
    Rooms
    • Room types: Office/Study
    Dining room
    • Features: Eat-in Kitchen
    Heating
    • Natural Gas, Zoned
    Cooling
    • Electric
    Appliances
    • Included: Electric Range, Surface Range, Dishwasher, Disposal, Plumbed For Ice Maker, Oven, Gas Water Heater
    • Laundry: Electric Dryer Hookup, Laundry Room
    Features
    • Walk-In Closet(s), Balcony/Loft, Ceiling Fan(s), Walk-in Shower, Kit Counter-Quartz, Pantry, Primary Bedroom/Main Lv, Primary Bedroom Apart, Primary Bed. Sitting Area, 2 Bedrooms Same Level, 3 Bedrooms Same Level, 3 Bedrooms Upper Level, 2 Bedrooms Lower Level
    • Flooring: Wood, Tile
    • Doors: Insulated Doors
    • Windows: Insulated Windows
    • Attic: Floored
    • Number of fireplaces: 2
    • Fireplace features: Gas Logs Present, Two
    Interior area
    • Total structure area: 5,000
    • Total interior livable area: 5,000 sqft

    Property

    Parking
    • Total spaces: 3
    • Parking features: Garage, Three Car, Garage Faces Side
    • Has garage: Yes
    Features
    • Levels: Two
    • Stories: 2
    • Patio & porch: Patio
    • Exterior features: Storage, Rain Gutters
    • Has private pool: Yes
    • Pool features: In Ground
    • Has spa: Yes
    • Spa features: Whirlpool/Hot Tub/Spa
    • Fencing: Partial,Wrought Iron
    Lot
    • Size: 9.04 Acres
    • Features: Level, Rural Property, Subdivided

    Construction

    Type & style
    • Home type: SingleFamily
    • Architectural style: Traditional
    • Property subtype: Single Family Residence
    Materials
    • Brick
    • Foundation: Crawl Space
    • Roof: Shingle
    Condition
    • New construction: No
    • Year built: 2005

    Utilities & green energy

    • Electric: Elec-Municipal (+Entergy)
    • Gas: Gas-Natural
    • Sewer: Septic Tank
    • Water: Public
    • Utilities for property: Natural Gas Connected, Cable Connected
    Green energy
    • Energy efficient items: Doors

    Community & HOA

    Community
    • Subdivision: RIDGE ESTATES S/D
    HOA
    • Has HOA: No
    Location
    • Region: Beebe

    Financial & listing details

    • Price per square foot: $140/sqft
    • Annual tax amount: $3,452
    • Date on market: 5/29/2026
    • Listing terms: VA Loan,FHA,Conventional,Cash
    • Road surface type: Paved

    Price history

    DateEventPrice
    7/31/2026Sold$699,900$140/sqft
    Source: CARMLS #26021620 Report a problem
    6/8/2026Contingent$699,900$140/sqft
    Source: CARMLS #26021620 Report a problem
    5/29/2026Listed for sale$699,900$140/sqft
    Source: CARMLS #26021620 Report a problem

    Public tax history

    Tax history is unavailable.

    Neighborhood: 72012

    Nearby schools

    GreatSchools rating
    Sell for more on Zillow
    Get a Zillow Showcase℠ listing at no additional cost and you could sell for .
    $699,000
    2% more
    +$13,980
    With Zillow Showcase(estimated)
    $712,980
    Sell for more on Zillow
    Get a Zillow Showcase℠ listing at no additional cost and you could sell for .
    $699,000
    2% more
    +$13,980
    With Zillow Showcase(estimated)
    $712,980