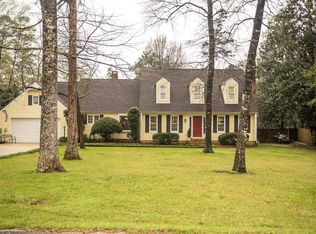
Discover the epitome of small town living in this unique 3-bedroom, 2.5 bathroom house, complete with a large fenced-in backyard, storage shed, 2-car carport and 20' x 40' outdoor pool. This home offers an ideal blend of comfort and style, with 3 living areas, separate dining room, built-in bookcases, and gas fireplace. Home also features two water heaters (1 gas and 1 electric), and an in-wall electric AC unit in the converted garage. The large indoor and outdoor living areas, along with plenty of storage space and covered patio, make this home equally suitable as a primary residence or investment property. An appointment is required to view this home, so contact you agent or the listing agent to set up your private showing.
Closed
$176,000
344 Sunset Dr, Monroeville, AL 36460
3beds
2,200sqft
Residential
Built in 1968
0.72 Acres Lot
$249,100 Zestimate®
$80/sqft
$2,906 Estimated rent
Home value
$249,100
$222,000 - $279,000
$2,906/mo
Zestimate® history
Owner options
List your home for rent
$2,906/mo
Rent Zestimate®
Find your next renter with Zillow Rental Manager. Plus, with online applications, you can quickly screen prospective tenants – for free.
$2,906/mo
Rent Zestimate®
Refinance and save
$1,073/mo
Est. payment
Refinancing to a lower rate could help reduce your monthly payments and save thousands over the life of the loan.
$1,073/mo
Est. payment
Explore your selling options
Work with a Zillow partner agent
Leverage their expertise and Zillow's premium Showcase listings to get your home seen by more buyers.
Get startedList with your own agent
Get your home in front of millions of buyers by listing it on Zillow.
Learn how to do itSell it yourself
Take full control of how buyers see your home on Zillow by listing For Sale by Owner (FSBO).
List your homeWhat's special
Gas fireplaceCovered patioConverted garageSeparate dining roomPlenty of storage spaceIn-wall electric ac unit
Zillow last checked:
Listing updated:
Listed by:
Jonathan Reinsch 850-912-9727,
Hurd Real Estate & Company
Bought with:
Jonathan Reinsch
Hurd Real Estate & Company
Source: Baldwin Realtors,MLS#: 350727
Facts & features
Interior
Bedrooms & bathrooms
- Bedrooms: 3
- Bathrooms: 3
- Full bathrooms: 2
- 1/2 bathrooms: 1
- Main level bedrooms: 3
Primary bedroom
- Features: 1st Floor Primary
- Level: Main
- Area: 271.25
- Dimensions: 15.5 x 17.5
Bedroom 2
- Level: Main
- Area: 168
- Dimensions: 12 x 14
Bedroom 3
- Level: Main
- Area: 120
- Dimensions: 12 x 10
Primary bathroom
- Features: Separate Shower
Dining room
- Features: Breakfast Area-Kitchen, Breakfast Room, Lvg/Dng Combo, Separate Dining Room
Family room
- Level: Main
- Area: 348.5
- Dimensions: 17 x 20.5
Kitchen
- Level: Main
- Area: 90
- Dimensions: 10 x 9
Living room
- Level: Main
- Area: 351
- Dimensions: 26 x 13.5
Heating
- Electric, Other
Cooling
- Other
Appliances
- Included: Dishwasher, Electric Range, Refrigerator, Electric Water Heater, Gas Water Heater
Features
- Flooring: Tile, Laminate
- Has basement: No
- Number of fireplaces: 1
- Fireplace features: Gas
Interior area
- Total structure area: 2,200
- Total interior livable area: 2,200 sqft
Property
Parking
- Total spaces: 2
- Parking features: Carport
- Carport spaces: 2
Features
- Levels: One
- Stories: 1
- Patio & porch: Rear Porch
- Has private pool: Yes
- Pool features: In Ground
- Fencing: Fenced
- Has view: Yes
- View description: None
- Waterfront features: No Waterfront
Lot
- Size: 0.72 Acres
- Dimensions: 180 x 175
- Features: Less than 1 acre, Subdivided
Details
- Parcel number: 51 21 07 35 1 000 021.000
Construction
Type & style
- Home type: SingleFamily
- Architectural style: Ranch
- Property subtype: Residential
Materials
- Brick
- Foundation: Slab
- Roof: Dimensional
Condition
- Resale
- New construction: No
- Year built: 1968
Utilities & green energy
- Gas: Gas-Natural
- Sewer: Public Sewer
- Water: Public
- Utilities for property: Natural Gas Connected
Community & neighborhood
Community
- Community features: None
Location
- Region: Monroeville
- Subdivision: None
Other
Other facts
- Price range: $176K - $176K
- Ownership: Whole/Full
Price history
| Date | Event | Price |
|---|---|---|
| 9/29/2023 | Sold | $176,000-11.6%$80/sqft |
Source:  Baldwin Realtors #350727 Report a problem Baldwin Realtors #350727 Report a problem | ||
| 9/2/2023 | Contingent | $199,000$90/sqft |
Source: Baldwin Realtors #350727 Report a problem | ||
| 8/28/2023 | Listed for sale | $199,000$90/sqft |
Source: Baldwin Realtors #350727 Report a problem | ||
Public tax history
| Year | Property taxes | Tax assessment |
|---|---|---|
| 2025 | $852 +7.7% | $22,820 +6.9% |
| 2024 | $791 +8.2% | $21,340 +7.3% |
| 2023 | $731 +7.5% | $19,880 +6.7% |
| 2022 | $680 | $18,640 |
| 2021 | $680 +13.4% | $18,640 +11.8% |
| 2020 | $600 | $16,680 +0% |
| 2019 | $600 -0.1% | $16,673 -0.2% |
| 2018 | $601 | $16,700 -49.9% |
| 2017 | $601 | $33,352 |
| 2016 | $601 +2.8% | -- |
| 2015 | $584 +0.7% | $162,940 +0.7% |
| 2014 | $580 | $161,780 |
| 2013 | $580 +8.9% | $161,780 +1.8% |
| 2011 | $533 -7.6% | $158,940 |
| 2010 | $577 | $158,940 -6.8% |
| 2009 | $577 | $170,600 |
Find assessor info on the county website
Neighborhood: 36460

Nearby schools
GreatSchools rating
- 2/10Monroeville Middle SchoolGrades: 5-8Distance: 0.7 mi
- 4/10Monroe Co High SchoolGrades: 9-12Distance: 3.5 mi
- 3/10Monroeville Elementary SchoolGrades: PK-4Distance: 0.9 mi


Get pre-qualified for a loan
At Zillow Home Loans, we can pre-qualify you in as little as 5 minutes with no impact to your credit score.An equal housing lender. NMLS #10287.
- Alabama
- Monroe County
- Monroeville
- 36460
- 344 Sunset Dr
Nearby cities
Nearby zip codes
Other Monroeville Topics
