SPACIOUS FOUR BEDROOMS, TWO BATHROOMS HOME IN QUIET NEIGHBORHOOD READY FOR NEW OWNERS. MOVE IN READY UPDATED HOME WITH LARGE FENCE IN BACKYARD WITH GARDEN. WASHER/DRYER, FREEZER, MICROWAVE AND REFRIGERATOR REMAIN WITH PROPERTY.
Closed
Price Unknown
344 Swan Lake Dr, Jackson, MS 39212
4beds
2,392sqft
Residential, Single Family Residence
Built in 1968
0.53 Acres Lot
$195,100 Zestimate®
$--/sqft
$1,646 Estimated rent
Home value
$195,100
$178,000 - $213,000
$1,646/mo
Zestimate® history
Owner options
List your home for rent
$1,646/mo
Rent Zestimate®
Find your next renter with Zillow Rental Manager. Plus, with online applications, you can quickly screen prospective tenants – for free.
$1,646/mo
Rent Zestimate®
Refinance and save
$75/mo
Est. payment
Refinancing to a lower rate could help reduce your monthly payments and save thousands over the life of the loan.
$75/mo
Est. payment
Explore your selling options
Work with a Zillow partner agent
Leverage their expertise and Zillow's premium Showcase listings to get your home seen by more buyers.
Get startedList with your own agent
Get your home in front of millions of buyers by listing it on Zillow.
Learn how to do itSell it yourself
Take full control of how buyers see your home on Zillow by listing For Sale by Owner (FSBO).
List your homeWhat's special
Large fence
Zillow last checked:
Listing updated:
Listed by:
Prentiss Walker 601-497-5799,
MT & T Realty, LLC
Bought with:
Shadow Robinson, B22933
Next Level Real Estate, LLC
Source: MLS United,MLS#: 4058535
Facts & features
Interior
Bedrooms & bathrooms
- Bedrooms: 4
- Bathrooms: 2
- Full bathrooms: 2
Heating
- Central, Electric, Fireplace Insert, Fireplace(s)
Cooling
- Attic Fan, Ceiling Fan(s), Central Air
Appliances
- Included: Cooktop, Dishwasher, Disposal, Electric Cooktop, Electric Water Heater, Exhaust Fan, Free-Standing Refrigerator, Freezer, Ice Maker, Refrigerator, Self Cleaning Oven, Vented Exhaust Fan, Washer, Washer/Dryer
- Laundry: Electric Dryer Hookup, Laundry Room, Washer Hookup
Features
- Bookcases, Ceiling Fan(s), Double Vanity, High Speed Internet, Storage
- Flooring: Carpet, Tile
- Doors: Storm Door(s)
- Windows: Blinds, Insulated Windows
- Has fireplace: Yes
- Fireplace features: Den, Insert, Bath
Interior area
- Total structure area: 2,392
- Total interior livable area: 2,392 sqft
Property
Parking
- Total spaces: 6
- Parking features: Concrete, Driveway, No Garage
- Has uncovered spaces: Yes
Features
- Levels: One
- Stories: 1
- Patio & porch: Slab
- Exterior features: Garden
- Fencing: Back Yard,Privacy,Wood
Lot
- Size: 0.53 Acres
- Features: Garden
Details
- Additional structures: Storage
- Parcel number: 08590037000
- Zoning description: Residential Estate
Construction
Type & style
- Home type: SingleFamily
- Architectural style: Traditional
- Property subtype: Residential, Single Family Residence
Materials
- Brick
- Foundation: Slab
- Roof: Architectural Shingles
Condition
- New construction: No
- Year built: 1968
Utilities & green energy
- Sewer: Public Sewer
- Water: Public
- Utilities for property: Cable Connected, Electricity Available, Sewer Available, Water Connected
Community & HOA
Community
- Features: Fishing, Lake
- Security: Security System, Smoke Detector(s)
- Subdivision: Swan Lake
HOA
- Has HOA: Yes
- Services included: Other
- HOA fee: $75 annually
Location
- Region: Jackson
Financial & listing details
- Tax assessed value: $110,310
- Annual tax amount: $635
- Date on market: 9/12/2023
- Electric utility on property: Yes
Price history
| Date | Event | Price |
|---|---|---|
| 12/22/2023 | Sold | -- |
Source: MLS United #4058535 Report a problem | ||
| 12/4/2023 | Pending sale | $185,000$77/sqft |
Source: MLS United #4058535 Report a problem | ||
| 11/30/2023 | Price change | $185,000-2.1%$77/sqft |
Source: MLS United #4058535 Report a problem | ||
| 10/14/2023 | Price change | $189,000-5%$79/sqft |
Source: MLS United #4058535 Report a problem | ||
| 9/12/2023 | Listed for sale | $199,000$83/sqft |
Source: MLS United #4058535 Report a problem | ||
Public tax history
| Year | Property taxes | Tax assessment |
|---|---|---|
| 2025 | $1,843 +3.1% | $11,031 +2.1% |
| 2024 | $1,788 +181.5% | $10,802 |
| 2023 | $635 | $10,802 |
| 2022 | -- | $10,802 |
| 2021 | -- | $10,802 +0.9% |
| 2020 | -- | $10,704 |
| 2019 | -- | $10,704 |
| 2018 | -- | $10,704 |
| 2017 | $591 | $10,704 |
| 2016 | $591 | $10,704 +2.1% |
| 2015 | $591 +10.7% | $10,483 |
| 2014 | $534 | $10,483 |
| 2013 | -- | $10,483 |
| 2012 | -- | $10,483 -2.7% |
| 2011 | -- | $10,777 |
| 2010 | -- | $10,777 +0.5% |
| 2009 | -- | $10,721 |
| 2008 | -- | $10,721 +26.5% |
| 2007 | -- | $8,473 |
| 2006 | -- | $8,473 |
| 2005 | -- | $8,473 |
| 2004 | -- | $8,473 |
| 2003 | -- | $8,473 |
| 2002 | -- | $8,473 +8% |
| 2001 | -- | $7,845 |
| 2000 | -- | $7,845 |
Find assessor info on the county website
Neighborhood: Citizens Southwest
Nearby homes
- $152,1003 bd2 ba2.2k sqft348 Swan Lake Dr, Jackson, MS 39212Off Market
- $178,6003 bd3 ba2.2k sqft338 Swan Lake Dr, Jackson, MS 39212Off Market
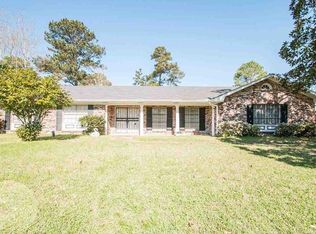
- $179,8003 bd2 ba2.9k sqft4148 Swan Hill Dr, Jackson, MS 39212Off Market
- $174,500-- bd-- ba2.3k sqft4142 Swan Hill Dr, Jackson, MS 39212Off Market
- $--4 bd4 ba2.9k sqft349 Swan Lake Dr, Jackson, MS 39212Sold
- $232,000-- bd-- ba2.9k sqft343 Swan Lake Dr, Jackson, MS 39212Off Market
- $172,4003 bd2 ba2.4k sqft339 Swan Lake Dr, Jackson, MS 39212Off Market
- $165,100-- bd-- ba2.4k sqft4153 Swan Hill Dr, Jackson, MS 39212Off Market
Nearby schools
GreatSchools rating
- 2/10Oak Forest Elementary SchoolGrades: K-5Distance: 2.3 mi
- 9/10Northwest Middle SchoolGrades: 6-8Distance: 10.5 mi
- 5/10Forest Hill High SchoolGrades: 9-12Distance: 2.8 mi
Schools provided by the listing agent
- Elementary: Sykes
- Middle: Whitten
- High: Forest Hill
Source: MLS United. This data may not be complete. We recommend contacting the local school district to confirm school assignments for this home.
- Mississippi
- Hinds County
- Jackson
- 39212
- Citizens Southwest
- 344 Swan Lake Dr
