Skip main navigation
Off market
Street View
  • $2,696,100

    344 Thornbrook Ave, Bryn Mawr, PA 19010

    5beds
    5,094sqft
    SingleFamily
    Built in 1930
    0.45 Acres Lot
    $2,696,100 Zestimate®
    $529/sqft
    $7,806 Estimated rent

    Home value

    $2,696,100

    $2.43M - $3.02M

    $7,806/mo

    Zestimate® history
    Loading
    Loading...

    Owner options

    List your home for rent

    $7,806/mo

    Rent Zestimate®

    Find your next renter with Zillow Rental Manager. Plus, with online applications, you can quickly screen prospective tenants – for free.

    Learn more

    $7,806/mo

    Rent Zestimate®

    Refinance and save

    $14,229/mo

    Est. payment

    Refinancing to a lower rate could help reduce your monthly payments and save thousands over the life of the loan.

    See today's rates

    $14,229/mo

    Est. payment

    Explore your selling options

    Work with a Zillow partner agent

    Leverage their expertise and Zillow's premium Showcase listings to get your home seen by more buyers.

    Get started

    List with your own agent

    Get your home in front of millions of buyers by listing it on Zillow.

    Learn how to do it

    Sell it yourself

    Take full control of how buyers see your home on Zillow by listing For Sale by Owner (FSBO).

    List your home

    What's special

    Enter the driveway through the custom brick and stone pillars atop the Belgian block apron and border to a beautiful, classic home built in 1930. This home has been completely renovated by E.B. Mahoney and now masterfully combines its original architectural detail with state-of-the-art modern amenities. The perfectly sized home presents with exceptional detailed finishes on four floors. An arched entry leads into a thru center grand Foyer with a beautiful staircase and hardwood floors. The custom gourmet Kitchen with its oversized island, honed Carrera Marble countertops and commercial grade appliances is adjacent to the generously sized Family Room providing the perfect living spaces for today"s modern family. A large Living Room and beautiful room offer great entertaining spaces for your more formal get-togethers. The Office on this floor allows private work space while being home with the family nearby. Ascend the front stair to the second level to find a deluxe Master Suite with a custom barrel vaulted ceiling, exposed stone accent wall, a large walk in closet and an office with custom built desk and cabinetry. The Master Bath with its heated floor and steam shower is perfect in size and finishes. The hallway leads to a Family/Guest Bedroom of the home. Two additional large Bedrooms are found on this floor with lovely Bathrooms with loads of charm. The large Laundry room gives the homeowner the ease of living you would expect in a new construction home. Walking up the staircase to the Fourth Level you are met with a fabulously finished room which has a vaulted ceiling and exposed wood beams and skylights. This room currently houses a gym but offers flexible space that can be functional for many uses and has plenty of storage. The finished Lower Level gives the homeowner another functional space including a wine cellar, recreation area, and powder room. This level also provides a walk out to the lovely back yard. The professionally designed exterior landscaping with lighting and an irrigation system provide a combination of privacy and play space for hanging at home with family, entertaining with guests on the Mahogany deck, or enjoying the custom Salt Water pool by Armond. The Generac Standby Generator, Integrated 6 zone Niles and Sonance Audio system and cast aluminum estate fencing are just a few of the many unmatched features you will find in this one of a kind home.

    This property is not currently displayed as for sale or rent on Zillow. This may be different from what's on other websites or public sources.
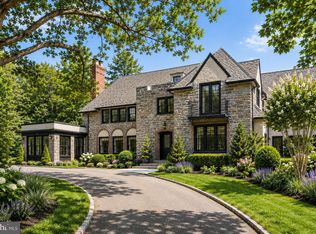

    Facts & features

    Interior

    Bedrooms & bathrooms
    • Bedrooms: 5
    • Bathrooms: 5
    • Full bathrooms: 3
    • 1/2 bathrooms: 2
    Heating
    • None, Other
    Cooling
    • Central
    Appliances
    • Included: Dishwasher
    Features
    • Has fireplace: Yes
    Interior area
    • Total interior livable area: 5,094 sqft

    Property

    Parking
    • Total spaces: 3
    • Parking features: None, Garage
    Features
    • Exterior features: Other
    Lot
    • Size: 0.45 Acres
    Details
    • Parcel number: 400061556009

    Construction

    Type & style
    • Home type: SingleFamily
    • Architectural style: Colonial
    Condition
    • Year built: 1930

    Community & HOA

    Location
    • Region: Bryn Mawr

    Financial & listing details

    • Price per square foot: $529/sqft
    • Tax assessed value: $692,750
    • Annual tax amount: $29,982

    Price history

    DateEventPrice
    10/13/2015Sold$1,605,000-8.2%$315/sqft
    Source: Agent Provided Report a problem
    9/9/2015Listed for sale$1,749,000-7.9%$343/sqft
    Source: BHHS Fox & Roach #6639216 Report a problem
    7/21/2015Listing removed$1,899,000$373/sqft
    Source: BHHS Fox & Roach #6535231 Report a problem
    5/30/2015Price change$1,899,000-3.8%$373/sqft
    Source: BHHS Fox & Roach #6535231 Report a problem
    3/17/2015Listed for sale$1,975,000+9.7%$388/sqft
    Source: BHHS Fox & Roach #6535231 Report a problem
    8/13/2007Sold$1,800,000+46.9%$353/sqft
    Source: Public Record Report a problem
    5/1/2001Sold$1,225,000+78.8%$240/sqft
    Source: Public Record Report a problem
    9/26/1994Sold$685,000$134/sqft
    Source: Public Record Report a problem

    Public tax history

    YearProperty taxesTax assessment
    2025$29,982 +5%$692,750
    2024$28,549 $692,750
    2023$28,549 +4.9%$692,750
    2022$27,211 +2.3%$692,750
    2021$26,592 +2.5%$692,750
    2020$25,942 +1.8%$692,750
    2019$25,484 +1.9%$692,750
    2018$25,017 +3%$692,750
    2017$24,278 +3.4%$692,750
    2016$23,471 +3.7%$692,750
    2015$22,637 +3%$692,750
    2014$21,977 +2.9%$692,750
    2013$21,356 +1.5%$692,750
    2012$21,039 +5.6%$692,750
    2011$19,927 +3.6%$692,750
    2010$19,242 +6.3%$692,750 +1%
    2009$18,099 +5.6%$686,010
    2008$17,138 +3%--
    2007$16,639 +7.5%--
    2006$15,471 +3.9%--
    2005$14,897 +6.2%--
    2004$14,031 +5.9%--
    2003$13,255 +12.4%--
    2002$11,796 +9.4%--
    2000$10,781 +4.6%--
    1999$10,309 --
    Find assessor info on the county website

    Neighborhood: Rosemont

    Nearby schools

    GreatSchools rating
    Schools provided by the listing agent
    • District: Lower Merion

    Source: The MLS. This data may not be complete. We recommend contacting the local school district to confirm school assignments for this home.

    Get a cash offer in 3 minutes
    Find out how much your home could sell for in as little as 3 minutes with a no-obligation cash offer.
    Estimated market value
    $2,696,100
    Get a cash offer in 3 minutes
    Find out how much your home could sell for in as little as 3 minutes with a no-obligation cash offer.
    Estimated market value
    $2,696,100