Skip main navigation
Closed
  • $750,000

    344 Tom McGinnis Rd, Dawsonville, GA 30534

    3beds
    1,480sqft
    Single Family Residence, Residential, Cabin
    Built in 1961
    1.33 Acres Lot
    $752,300 Zestimate®
    $507/sqft
    $2,148 Estimated rent

    Home value

    $752,300

    $617,000 - $918,000

    $2,148/mo

    Zestimate® history
    Loading
    Loading...

    Owner options

    List your home for rent

    $2,148/mo

    Rent Zestimate®

    Find your next renter with Zillow Rental Manager. Plus, with online applications, you can quickly screen prospective tenants – for free.

    Learn more

    $2,148/mo

    Rent Zestimate®

    Refinance and save

    $6,020/mo

    Est. payment

    Refinancing to a lower rate could help reduce your monthly payments and save thousands over the life of the loan.

    See today's rates

    $6,020/mo

    Est. payment

    Explore your selling options

    Work with a Zillow partner agent

    Leverage their expertise and Zillow's premium Showcase listings to get your home seen by more buyers.

    Get started

    List with your own agent

    Get your home in front of millions of buyers by listing it on Zillow.

    Learn how to do it

    Sell it yourself

    Take full control of how buyers see your home on Zillow by listing For Sale by Owner (FSBO).

    List your home

    What's special

    Exclusive gated waterfront communitySpectacular sunset viewsBreathtaking lake viewsMain-level deckUpdated kitchen and bathSecluded park-like atmosphereScreened porch
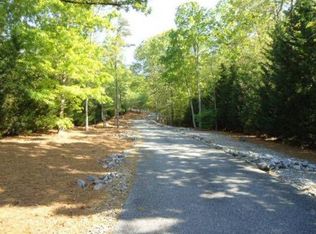
    Discover a rare opportunity to own a cozy lakeside retreat on Lake Lanier at 344 Tom McGinnis Rd, Dawsonville—a property that blends timeless charm with modern comfort. Tucked inside an exclusive gated waterfront community, this serene escape offers unmatched privacy, breathtaking lake views, and direct access to deep, quiet water on Thompson Creek. Step into a setting reminiscent of “On Golden Pond,” where the peaceful beauty of the north end of Lake Lanier meets the convenience of being just moments from the Athens Boat Club. Enjoy spectacular sunset views and effortless lake living from your own private single-slip dock with party deck—perfect for boating, fishing, kayaking, and swimming, off of a main channel. This intimate 50-acre enclave features just 11 homesites surrounded by 34 acres of protected community land, offering a secluded, park-like atmosphere treasured as a lakeside get-a-way retreat by Atlanta professionals for decades. HOA fees cover the gated entrance, road maintenance, and garbage services. Hi-speed internet is available by Kinetic. Inside, the lakeside cottage exudes warmth and character with vaulted tongue-and-groove ceilings, a spacious great room, and an inviting primary suite on the main level. Enjoy an updated kitchen and bath, plus expansive outdoor living areas including a main-level deck, screened porch, and lower-level deck perfect for entertaining. The finished terrace level provides a comfortable family room, two guest bedrooms, and a full bath—ideal for weekend guests or full-time living. A lower-level garage offers excellent storage plus room for a car, golf cart, or lake toys. Whether you’re seeking a weekend getaway or a year-round Lake Lanier waterfront home, this property offers the ultimate combination of charm, privacy, and deep-water access—an exceptional retreat rarely available on the market.

    Zillow last checked:

    Listing updated:

    Listing Provided by:

    Sheila Davis,

    Sheila Davis Group 470-290-8170

    Bought with:

    Janet Kettyle, 356918

    UC Premier Properties

    Source: FMLS GA,MLS#: 7727913MLS Logo

    Facts & features

    Interior

    Bedrooms & bathrooms
    • Bedrooms: 3
    • Bathrooms: 2
    • Full bathrooms: 2
    • Main level bathrooms: 1
    • Main level bedrooms: 1
    Primary bedroom
    • Features: Master on Main
    • Level: Master on Main
    Bedroom
    • Features: Master on Main
    Primary bathroom
    • Features: Shower Only
    Dining room
    • Features: Open Concept
    Kitchen
    • Features: Breakfast Room, Cabinets Other, View to Family Room
    Heating
    • Electric, Heat Pump
    Cooling
    • Ceiling Fan(s), Central Air, Heat Pump
    Appliances
    • Included: Dishwasher, Electric Range, Microwave, Refrigerator
    • Laundry: Lower Level
    Features
    • Beamed Ceilings, High Ceilings 9 ft Main, High Ceilings 10 ft Main, High Speed Internet, Vaulted Ceiling(s)
    • Flooring: Ceramic Tile
    • Windows: Skylight(s)
    • Basement: Daylight,Exterior Entry,Finished,Finished Bath
    • Number of fireplaces: 1
    • Fireplace features: Family Room
    • Common walls with other units/homes: No Common Walls
    Interior area
    • Total structure area: 1,480
    • Total interior livable area: 1,480 sqft
    • Finished area above ground: 840
    • Finished area below ground: 640

    Property

    Parking
    • Total spaces: 1
    • Parking features: Attached, Garage
    • Attached garage spaces: 1
    Accessibility
    • Accessibility features: None
    Features
    • Levels: One
    • Stories: 1
    • Patio & porch: Covered, Deck
    • Exterior features: Balcony, Other, Covered Dock/1 Slip, Dock, Party Deck
    • Pool features: None
    • Spa features: None
    • Fencing: None
    • Has view: Yes
    • View description: Lake, Water
    • Has water view: Yes
    • Water view: Lake,Water
    • Waterfront features: Lake Front
    • Body of water: Lanier
    • Frontage length: Waterfrontage Length(275)
    Lot
    • Size: 1.33 Acres
    • Dimensions: 222 x 238
    • Features: Back Yard, Private, Wooded
    Details
    • Additional structures: None
    • Parcel number: L20 002
    • Other equipment: None
    • Horse amenities: None

    Construction

    Type & style
    • Home type: SingleFamily
    • Architectural style: Cabin
    • Property subtype: Single Family Residence, Residential, Cabin
    Materials
    • Cedar
    • Foundation: Block
    • Roof: Composition
    Condition
    • Resale
    • New construction: No
    • Year built: 1961

    Utilities & green energy

    • Electric: 110 Volts
    • Sewer: Septic Tank
    • Water: Public
    • Utilities for property: Electricity Available, Water Available
    Green energy
    • Energy efficient items: None
    • Energy generation: None

    Community & neighborhood

    Security
    • Security features: Smoke Detector(s)
    Community
    • Community features: Gated, Homeowners Assoc, Lake
    Location
    • Region: Dawsonville
    • Subdivision: Lake Lanier- Private Dock

    HOA & financial

    HOA
    • Has HOA: Yes
    • HOA fee: $1,600 annually
    • Services included: Reserve Fund, Trash
    • Association phone: 404-388-2442

    Other

    Other facts
    • Listing terms: Cash,Conventional
    • Road surface type: Gravel

    Price history

    DateEventPrice
    5/1/2026Sold$750,000-4.9%$507/sqft
    Source: FMLS GA #7727913 Report a problem
    4/20/2026Pending sale$789,000$533/sqft
    Source: GAMLS #10702164 Report a problem
    3/9/2026Listed for sale$789,000+90.6%$533/sqft
    Source: GAMLS #10702164 Report a problem
    8/18/2015Sold$414,000-2.6%$280/sqft
    Source: FMLS GA #5562950 Report a problem
    7/25/2015Pending sale$425,000$287/sqft
    Source: BHHS Georgia Properties-400 North #5562950 Report a problem
    7/2/2015Listed for sale$425,000-0.9%$287/sqft
    Source: BHHS Georgia Properties-400 North #5562950 Report a problem
    11/24/2014Listing removed$429,000$290/sqft
    Source: Harry Norman, Realtors #5294651 Report a problem
    5/24/2014Listed for sale$429,000-19%$290/sqft
    Source: Harry Norman, Realtors #5294651 Report a problem
    6/7/2006Sold$529,700$358/sqft
    Source: Public Record Report a problem

    Public tax history

    YearProperty taxesTax assessment
    2025$4,442 -0.5%$273,108 -0.5%
    2024$4,463 +3.2%$274,440 +4.3%
    2023$4,324 +20%$263,120 +56.4%
    2022$3,603 +13.6%$168,200 +20%
    2021$3,171 -4.9%$140,160 -0.5%
    2020$3,334 $140,880 +5.6%
    2019$3,334 +4.5%$133,440
    2018$3,191 -0.8%$133,440 -0.8%
    2017$3,216 $134,471 +13.5%
    2016$3,216 +13.5%$118,449 +30.7%
    2015$2,833 +26.7%$90,612 +3.3%
    2014$2,236 $87,728 +20.4%
    2013$2,236 $72,890
    2012-- --
    2011-- --
    2010-- --
    2009-- --

    Find assessor info on the county website

    Neighborhood: 30534

    Nearby schools

    GreatSchools rating
    Schools provided by the listing agent
    • Elementary: Kilough
    • Middle: Dawson County
    • High: Dawson County

    Source: FMLS GA. This data may not be complete. We recommend contacting the local school district to confirm school assignments for this home.

    Get a cash offer in 3 minutes
    Find out how much your home could sell for in as little as 3 minutes with a no-obligation cash offer.
    Estimated market value
    $752,300
    Get a cash offer in 3 minutes
    Find out how much your home could sell for in as little as 3 minutes with a no-obligation cash offer.
    Estimated market value
    $752,300