PRICE ADJUSTMENT! SPEND WEEKENDS AT THE LAKE!THERE IS NO BETTER LAKE VIEW EVER!! This casual and adorable, personality filled CABIN HOME is one in a million. Literally lake front with nothing between you and the water! THIS HOME BEING SOLD FULLY FURNISHED - MOVE IN READY! A full wrap around deck gives you plenty of porch sitting opportunities. Step inside to a stylish but functional cabin kitchen w/ stainless appliances. Casual dining in the kitchen leads to the family room and a fantastic view of the lake and Kimberling City bridge! Just off the living area is the screened-in porch ( you're new favorite spot). Two bedrooms on the main floor share a full hall bath - everything is so very ''lake adorable''! Pine floored stairs take you to the lower level with a large 3rd bedroom, a second full hall bath and a 2nd living area that's generous and currently serves as a 4th bedroom (no-closet) with a sofa hide-a-bed for even more overnight guests - could make a great bunk room too! Laundry, a back up refrigerator and mechanicals are here too. Back patio lets you soak in the hot tub with a full view of the lake! Outdoor lights on front and back porch make it party central - there's even a heater on the screened in deck! Golf cart in the storage shed makes for a quick trip to the dock with your goodies or a tour of the mountain.You can't imagine the peacefulness of morning coffee on the porch or the beauty of the amazing lake sunsets. Just watching the water makes your body relax - what a great runaway home! Private dock available to purchase, 2 slips, walking distance. Home buyer has first right to purchase dock. Slips are 28 x 10. Life is short - live well at the lake!Front paved parking for up to 6 vehicles.
Closed
Price Unknown
344 Tom Turkey Circle, Branson West, MO 65737
3beds
2,016sqft
Single Family Residence, Cabin
Built in 1960
8,276 Square Feet Lot
$719,600 Zestimate®
$--/sqft
$1,708 Estimated rent
Home value
$719,600
$684,000 - $756,000
$1,708/mo
Zestimate® history
Owner options
List your home for rent
$1,708/mo
Rent Zestimate®
Find your next renter with Zillow Rental Manager. Plus, with online applications, you can quickly screen prospective tenants – for free.
$1,708/mo
Rent Zestimate®
Refinance and save
Refinancing to a lower rate could help reduce your monthly payments and save thousands over the life of the loan.
Explore your selling options
Work with a Zillow partner agent
Leverage their expertise and Zillow's premium Showcase listings to get your home seen by more buyers.
Get startedList with your own agent
Get your home in front of millions of buyers by listing it on Zillow.
Learn how to do itSell it yourself
Take full control of how buyers see your home on Zillow by listing For Sale by Owner (FSBO).
List your homeWhat's special
Amazing lake sunsetsFull wrap around deckSecond full hall bathPine floored stairs
Zillow last checked:
Listing updated:
Listed by:
Front Door Realtors 417-830-6358,
Murney Associates - Primrose
Bought with:
Patrick J Murney, 1999093539
Murney Associates - Primrose
Source: SOMOMLS as distributed by MLS GRID,MLS#: 60316511
Facts & features
Interior
Bedrooms & bathrooms
- Bedrooms: 3
- Bathrooms: 2
- Full bathrooms: 2
Rooms
- Room types: Bedroom, Living Areas (2), Family Room
Heating
- Forced Air, Central, Electric
Cooling
- Central Air, Ceiling Fan(s)
Appliances
- Included: Dishwasher, Free-Standing Electric Oven, Dryer, Washer, Microwave, Refrigerator, Electric Water Heater, Disposal
- Laundry: In Basement, Laundry Room, W/D Hookup
Features
- Walk-in Shower, Tray Ceiling(s), Marble Counters, Laminate Counters
- Flooring: Carpet, Luxury Vinyl, Tile
- Windows: Blinds, Double Pane Windows
- Basement: Block,Utility,Interior Entry,Finished,Exterior Entry,Bath/Stubbed,Walk-Out Access,Concrete,Full
- Attic: Access Only:No Stairs
- Has fireplace: Yes
- Fireplace features: Decorative, Wood Burning
Interior area
- Total structure area: 2,056
- Total interior livable area: 2,016 sqft
- Finished area above ground: 1,008
- Finished area below ground: 1,008
Property
Parking
- Parking features: Parking Space, Paved
Features
- Levels: One
- Stories: 1
- Patio & porch: Patio, Covered, Wrap Around, Side Porch, Rear Porch, Front Porch, Deck, Screened
- Exterior features: Rain Gutters, Gas Grill
- Has spa: Yes
- Spa features: Hot Tub
- Has view: Yes
- View description: Panoramic, Lake, Water
- Has water view: Yes
- Water view: Lake,Water
- Waterfront features: Waterfront, Lake Front
Lot
- Size: 8,276 Square Feet
- Features: Easements, Waterfront, Paved, Adjoins Government Land, Secluded
Details
- Additional structures: Shed(s)
- Parcel number: 141.011002015001.000
Construction
Type & style
- Home type: SingleFamily
- Architectural style: Traditional,Cabin
- Property subtype: Single Family Residence, Cabin
Materials
- Wood Siding, Vinyl Siding, Concrete
- Foundation: Block, Poured Concrete, Permanent
- Roof: Composition
Condition
- Year built: 1960
Utilities & green energy
- Sewer: Septic Tank
- Water: Shared Well
Community & HOA
Community
- Security: Smoke Detector(s), Security System
- Subdivision: Gobblers Mountain
HOA
- Services included: Water
Location
- Region: Branson West
Financial & listing details
- Tax assessed value: $72,800
- Annual tax amount: $676
- Date on market: 3/6/2026
- Listing terms: Cash,Conventional
- Road surface type: Asphalt, Gravel
Price history
| Date | Event | Price |
|---|---|---|
| 7/1/2026 | Sold | -- |
Source:  SOMOMLS as distributed by MLS GRID #60316511 Report a problem SOMOMLS as distributed by MLS GRID #60316511 Report a problem | ||
| 5/4/2026 | Pending sale | $750,000$372/sqft |
Source: SOMOMLS as distributed by MLS GRID #60316511 Report a problem | ||
| 4/10/2026 | Price change | $750,000-5.7%$372/sqft |
Source: SOMOMLS as distributed by MLS GRID #60316511 Report a problem | ||
| 3/6/2026 | Listed for sale | $795,000$394/sqft |
Source: SOMOMLS as distributed by MLS GRID #60316511 Report a problem | ||
Public tax history
| Year | Property taxes | Tax assessment |
|---|---|---|
| 2025 | $677 0% | $13,830 |
| 2024 | $677 +0.1% | $13,830 |
| 2023 | $676 +0.6% | $13,830 |
| 2022 | $673 | $13,830 |
| 2021 | -- | $13,830 |
| 2020 | -- | $13,830 |
| 2019 | -- | $13,830 |
| 2018 | -- | $13,830 |
| 2017 | $595 -0.2% | $13,830 |
| 2016 | $596 +2.6% | $13,830 |
| 2015 | $581 +22.2% | $13,830 |
| 2014 | $476 -0.2% | $13,830 +20.3% |
| 2012 | $476 +0% | $11,500 |
| 2011 | $476 +0% | $11,500 |
| 2010 | $476 | $11,500 |
Find assessor info on the county website
Neighborhood: 65737
Nearby homes
- $344,700-- bd-- ba1k sqft352 Tom Turkey Cir, Branson West, MO 65737Off Market
- $433,500-- bd-- ba2.4k sqft323 Tom Turkey Cir, Branson West, MO 65737Off Market
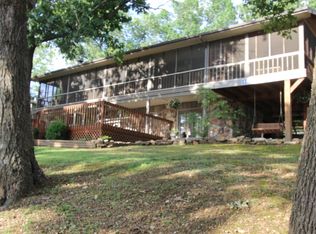
- $438,900-- bd-- ba1.5k sqft343 Tom Turkey Cir, Branson West, MO 65737Off Market
- $500,0003 bd3 ba1.6k sqft343 Tom Turkey Cir, Reeds Spring, MO 65737Off Market
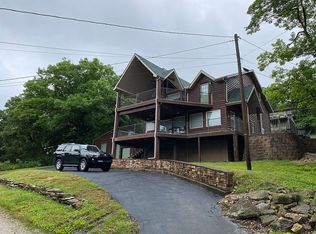
- $417,4003 bd-- ba2.6k sqft285 Tom Turkey Cir, Branson West, MO 65737Off Market
- $471,4004 bd3 ba2.5k sqft285 Tom Turkey Cir, Reeds Spring, MO 65737Off Market
- $540,700-- bd-- ba1.9k sqft382 Tom Turkey Cir, Branson West, MO 65737Off Market
- $241,8003 bd3 ba1.2k sqft371 Tom Turkey Cir, Branson West, MO 65737Off Market
Nearby schools
GreatSchools rating
- NAReeds Spring Primary SchoolGrades: PK-1Distance: 7.2 mi
- 3/10Reeds Spring Middle SchoolGrades: 7-8Distance: 6.9 mi
- 5/10Reeds Spring High SchoolGrades: 9-12Distance: 6.7 mi
Schools provided by the listing agent
- Elementary: Reeds Spring
- Middle: Reeds Spring
- High: Reeds Spring
Source: SOMOMLS as distributed by MLS GRID. This data may not be complete. We recommend contacting the local school district to confirm school assignments for this home.
Sell for more on Zillow
Get a Zillow Showcase℠ listing at no additional cost and you could sell for .
$719,600
2% more
+$14,392
With Zillow Showcase(estimated)
$733,992
- Missouri
- Stone County
- Branson West
- 65737
- 344 Tom Turkey Circle
Nearby cities
Nearby zip codes
Other Branson West Topics
