Welcome to this beautifully maintained 3-bedroom, 2-bath split-level home situated on a desirable corner lot in the heart of Lindenhurst. Beautiful hardwood floors flow throughout the main and upper levels, leading into a bright and inviting living room with vaulted ceilings, perfect for both everyday living and effortless entertaining. Just beyond the formal living room is a versatile bonus space, currently serving as a convenient laundry area, that can easily be transformed into a home office, playroom, or additional sitting room. The updated kitchen features granite countertops, abundant cabinetry, a center island, and generous prep space that opens to a spacious family room, ideal for relaxing or entertaining. Step outside and enjoy the screened-in porch area that creates the perfect setting for morning coffee, summer evenings, or gathering with family and friends. An in-ground sprinkler system helps keep the landscaping looking its best, while the attached garage and oversized side yard provide additional storage, recreation space, and endless possibilities. From resident-only beaches and waterfront parks to Main Street shopping, local restaurants, and nearby schools, this home offers easy access to everything that makes Lindenhurst such a wonderful place to call home. Don't miss the opportunity to make this one yours today!
Pending
$639,000
344 Tremont Road, Lindenhurst, NY 11757
3beds
1,365sqft
Single Family Residence, Residential
Built in 1955
6,900 Square Feet Lot
$-- Zestimate®
$468/sqft
$-- HOA
What's special
Oversized side yardAttached garageDesirable corner lotCenter islandScreened-in porch areaIn-ground sprinkler systemVaulted ceilings
- 64 days
- 130
- 0
Likely to sell faster than
Zillow last checked:
Listing updated:
Listed by:
Keller Williams Realty Elite 516-795-6900,
Marianna Skelton CBR SRES ABR 516-526-9520
Source: OneKey® MLS as distributed by MLS GRID,MLS#: 1028902
Facts & features
Interior
Bedrooms & bathrooms
- Bedrooms: 3
- Bathrooms: 2
- Full bathrooms: 2
Heating
- Baseboard, Hot Water
Cooling
- Wall/Window Unit(s)
Appliances
- Included: Dishwasher, Dryer, Gas Cooktop, Gas Oven, Microwave, Refrigerator, Washer
Features
- Cathedral Ceiling(s), Eat-in Kitchen, Granite Counters, Kitchen Island
- Basement: Crawl Space
- Attic: Scuttle
- Has fireplace: No
Interior area
- Total structure area: 1,365
- Total interior livable area: 1,365 sqft
Property
Parking
- Total spaces: 1
- Parking features: Driveway, Garage
- Garage spaces: 1
- Has uncovered spaces: Yes
Features
- Levels: Multi/Split
- Patio & porch: Patio, Screened
Lot
- Size: 6,900 Square Feet
Details
- Parcel number: 0100155000100032000
- Special conditions: None
Construction
Type & style
- Home type: SingleFamily
- Property subtype: Single Family Residence, Residential
Materials
- Frame
Condition
- Updated/Remodeled
- Year built: 1955
Utilities & green energy
- Sewer: Public Sewer
- Water: Public
- Utilities for property: Electricity Connected, Natural Gas Connected, Sewer Connected, Trash Collection Public, Water Connected
Community & HOA
HOA
- Has HOA: No
Location
- Region: Lindenhurst
Financial & listing details
- Price per square foot: $468/sqft
- Tax assessed value: $2,990
- Annual tax amount: $11,874
- Date on market: 7/23/2026
- Cumulative days on market: 20 days
- Listing agreement: Exclusive Right To Sell
- Electric utility on property: Yes
Estimated market value
Not available
Estimated sales range
Not available
Not available
Price history
| Date | Event | Price |
|---|---|---|
| 8/5/2026 | Pending sale | $639,000$468/sqft |
Source:  OneKey® MLS as distributed by MLS GRID #1028902 Report a problem OneKey® MLS as distributed by MLS GRID #1028902 Report a problem | ||
| 7/23/2026 | Listed for sale | $639,000+15.1%$468/sqft |
Source: OneKey® MLS as distributed by MLS GRID #1028902 Report a problem | ||
| 9/18/2023 | Sold | $555,000+3%$407/sqft |
Source: OneKey® MLS as distributed by MLS GRID #L3487306 Report a problem | ||
| 7/31/2023 | Pending sale | $539,000$395/sqft |
Source: OneKey® MLS as distributed by MLS GRID #3487306 Report a problem | ||
| 7/16/2023 | Price change | $539,000-1.8%$395/sqft |
Source: OneKey® MLS as distributed by MLS GRID #3487306 Report a problem | ||
| 6/26/2023 | Listed for sale | $549,000$402/sqft |
Source: OneKey® MLS as distributed by MLS GRID #3487306 Report a problem | ||
| 4/8/2022 | Listing removed | -- |
Source: OneKey® MLS as distributed by MLS GRID #3385365 Report a problem | ||
| 3/23/2022 | Listed for sale | $549,000+45.2%$402/sqft |
Source: OneKey® MLS as distributed by MLS GRID #3385365 Report a problem | ||
| 6/13/2007 | Sold | $378,000+54.3%$277/sqft |
Source: Public Record Report a problem | ||
| 9/17/2002 | Sold | $245,000$179/sqft |
Source: Public Record Report a problem | ||
Public tax history
| Year | Property taxes | Tax assessment |
|---|---|---|
| 2025 | -- | $2,990 |
| 2024 | -- | $2,990 |
| 2023 | -- | $2,990 |
| 2022 | -- | $2,990 |
| 2021 | -- | $2,990 |
| 2020 | -- | $2,990 |
| 2019 | -- | $2,990 |
| 2018 | -- | $2,990 |
| 2017 | $10,010 | $2,990 |
| 2016 | -- | $2,990 |
| 2015 | -- | $2,990 |
| 2014 | -- | $2,990 -5.1% |
| 2013 | -- | $3,150 |
| 2012 | -- | $3,150 |
| 2011 | -- | $3,150 |
| 2010 | -- | $3,150 |
| 2009 | -- | $3,150 |
| 2008 | -- | $3,150 +4% |
| 2007 | $6,728 +19.5% | $3,030 |
| 2005 | $5,630 +9.6% | $3,030 |
| 2004 | $5,138 +5.5% | $3,030 |
| 2003 | $4,870 +3.3% | $3,030 |
| 2002 | $4,712 | $3,030 |
| 2001 | -- | $3,030 |
| 2000 | $4,723 | $3,030 |
Find assessor info on the county website
Monthly payment
Climate risks
Neighborhood: North Lindenhurst
Nearby schools
Schools provided by the listing agent
- Elementary: William Rall School
- Middle: Lindenhurst Middle School
- High: Lindenhurst Senior High School
Source: OneKey® MLS as distributed by MLS GRID. This data may not be complete. We recommend contacting the local school district to confirm school assignments for this home.
Similar homes
- $669,0004 bd2 ba1.4k sqft13 Maple Drive, Lindenhurst, NY 11757For Sale

 MLS ID #1051855, Theresa Consey, Listing by: Exit Realty Achieve. OneKey® MLS as distributed by MLS GRID
 - $599,9993 bd1 ba954 sqft148 Birs Avenue, Lindenhurst, NY 11757For Sale
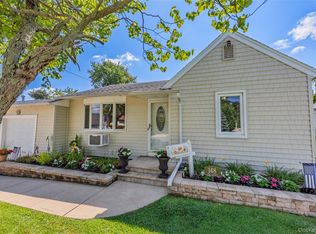 MLS ID #1047788, Angel Weiss, Listing by: Coldwell Banker American Homes. OneKey® MLS as distributed by MLS GRID
 - $659,9903 bd2 ba1.6k sqft70 Prairie Lane, Lindenhurst, NY 11757For Sale
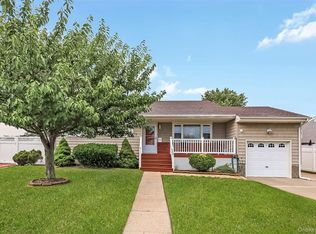 MLS ID #1046025, Gerald E. O Neill, Listing by: Signature Premier Properties. OneKey® MLS as distributed by MLS GRID
 - $594,9993 bd2 ba1k sqft1477 6th Street, West Babylon, NY 11704For Sale
 MLS ID #1050117, Christopher J. Martocci, Listing by: Keller Williams Legendary. OneKey® MLS as distributed by MLS GRID
 - $650,0005 bd2 ba1.9k sqft8 Wilson Place, Lindenhurst, NY 11757For SaleMLS ID #1034436, Peter C. Grosso CBR, Listing by: RE/MAX Integrity Leaders. OneKey® MLS as distributed by MLS GRID
- $689,0004 bd2 ba1.7k sqft11 Farragut Avenue, Lindenhurst, NY 11757For SaleMLS ID #1032337, Matthew J. Bruen, Listing by: Long Island Home Prop LLC. OneKey® MLS as distributed by MLS GRID
- $615,0003 bd2 ba1.5k sqft407 W Main Street, Babylon, NY 11702For SaleMLS ID #1046479, Promise Stewart, Listing by: Keystone Realty USA Corp. OneKey® MLS as distributed by MLS GRID
- $699,0003 bd3 ba1.4k sqft42 Lexington Avenue, West Babylon, NY 11704For SaleMLS ID #1039465, Nicole E. Ryan, Listing by: Douglas Elliman Real Estate. OneKey® MLS as distributed by MLS GRID
- $649,9005 bd3 ba1.4k sqft95 E Booker Avenue, Wyandanch, NY 11798For SaleMLS ID #1036248, Margarita Burgos, Listing by: Millennium Homes. OneKey® MLS as distributed by MLS GRID
- $679,0003 bd2 ba1k sqft220 S Park Drive, Massapequa Park, NY 11762For SaleMLS ID #1047703, Mathias Coni, Listing by: Oversouth LLC. OneKey® MLS as distributed by MLS GRID
- $619,0003 bd1 ba1.1k sqft1023 Udall Road, Bay Shore, NY 11706For SaleMLS ID #1038855, Lisa Strazzeri, Listing by: Signature Premier Properties. OneKey® MLS as distributed by MLS GRID
- $660,0003 bd2 ba1.9k sqft3 Hickory Place, Bay Shore, NY 11706For SaleMLS ID #1029205, Jonathan Minerick, Listing by: HomeCoin.com. OneKey® MLS as distributed by MLS GRID
- $728,8003 bd2 ba1.3k sqft172 N Walnut Street, Massapequa, NY 11758For SaleMLS ID #1045460, Carlos Benitez, Listing by: Handsome Real Estate Inc. OneKey® MLS as distributed by MLS GRID
- $719,0002 bd2 ba1.4k sqft525 Secatogue Avenue, Farmingdale, NY 11735For SaleMLS ID #1050619, Garrett Forman, Listing by: Compass Greater NY LLC. OneKey® MLS as distributed by MLS GRID
- $699,9994 bd2 ba1.3k sqft49 Seafield Lane, Bay Shore, NY 11706For SaleMLS ID #1046542, Jennifer Mohammed, Listing by: Signature Premier Properties. OneKey® MLS as distributed by MLS GRID
- $689,0004 bd2 ba1.9k sqft1320 Pine Acres Boulevard, Bay Shore, NY 11706For SaleMLS ID #1046243, Panagiota Papazaharias PSA, Listing by: Redfin Real Estate. OneKey® MLS as distributed by MLS GRID
- $649,9994 bd1 ba1.5k sqft24 Lantern Street, Huntington, NY 11743For SaleMLS ID #1049147, Kevin Iglesias, Listing by: Signature Premier Properties. OneKey® MLS as distributed by MLS GRID
- $699,9994 bd2 ba1.5k sqft90 TWIN Lane N, Wantagh, NY 11793For SaleMLS ID #1046711, Michelle A. Juarez Garcia Prieto, Listing by: Nova Real Estate NY Corp. OneKey® MLS as distributed by MLS GRID
- $599,0003 bd2 ba1.3k sqft206 Alkier Street, Brentwood, NY 11717For SaleMLS ID #1050033, Elena M. Galluzzo, Listing by: Compass Greater NY LLC. OneKey® MLS as distributed by MLS GRID
- $699,0003 bd2 ba1.2k sqft72 Locust Avenue, Oakdale, NY 11769For SaleMLS ID #1038275, Robert Ferrara, Listing by: Migrate Realty LLC. OneKey® MLS as distributed by MLS GRID
