Skip main navigation
Closed
  • $515,000

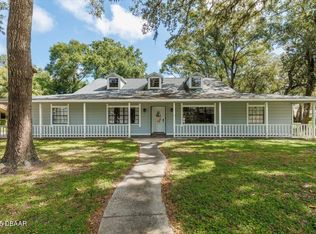
    344 Tymber Run, Ormond Beach, FL 32174

    4beds
    2,189sqft
    Single Family Residence, Residential
    Built in 1983
    0.34 Acres Lot
    $515,000 Zestimate®
    $235/sqft
    $3,220 Estimated rent

    Home value

    $515,000

    $474,000 - $556,000

    $3,220/mo

    Zestimate® history
    Loading
    Loading...

    Owner options

    List your home for rent

    $3,220/mo

    Rent Zestimate®

    Find your next renter with Zillow Rental Manager. Plus, with online applications, you can quickly screen prospective tenants – for free.

    Learn more

    $3,220/mo

    Rent Zestimate®

    Refinance and save

    $3,783/mo

    Est. payment

    Refinancing to a lower rate could help reduce your monthly payments and save thousands over the life of the loan.

    See today's rates

    $3,783/mo

    Est. payment

    Explore your selling options

    Work with a Zillow partner agent

    Leverage their expertise and Zillow's premium Showcase listings to get your home seen by more buyers.

    Get started

    List with your own agent

    Get your home in front of millions of buyers by listing it on Zillow.

    Learn how to do it

    Sell it yourself

    Take full control of how buyers see your home on Zillow by listing For Sale by Owner (FSBO).

    List your home

    What's special

    Fully fenced yardSeparate fenced dog runOversized windowsDedicated office nookStriking leathered granite countertopsStorage shedPrivate backyard oasis
    Experience the perfect blend of luxury, comfort, and privacy in this meticulously maintained home, proudly owned and cared for by the same family for decades. Tucked within a premier gated community, this exceptional 4-bedroom, 3-bath residence welcomes your guests with timeless curb appeal, highlighted by a classic brick façade, mature landscaping, and oversized paver driveway. Inside, a thoughtfully designed semi-open floor plan creates an inviting flow for both everyday living and entertaining. Soaring vaulted ceilings, oversized windows, and sliding doors add volume and light, while a cozy brick-adorned gas fireplace bring warmth and character to the home. At the heart of the home is a stunning, custom chef's kitchen designed for both function and style. Featuring two-tone KraftMaid soft-close cabinetry with 42-inch uppers and crown molding, high-end stainless steel appliances, and striking leathered granite countertops, this kitchen offers exceptional luxury and......MORE craftsmanship throughout. Hidden outlets maintain the clean design, while a built-in dry bar with wine rack makes hosting effortless. The versatile layout offers flexibility for a variety of living arrangements. A spacious primary suite is located on the main level, while the expansive upstairs retreat provides a private sanctuary complete with a cozy wood-burning fireplace, dedicated office nook, generous seating area, and a balcony overlooking the serene backyard. The spa-inspired ensuite bath features a frosted glass walk-in shower, dual vanities plus an additional pedestal sink, and professionally designed closet organization. Step outside to your own private backyard oasis. The screened, heated, saltwater pool and spa are powered by both gas and solar and include a built-in swim jet for lap swimming--perfect for relaxation or exercise year-round. The oversized pool patio offers a generous sun deck and covered patio for enjoying the outdoors during all weather. The fully fenced yard also features a separate fenced dog run, outdoor shower, swing, and storage shed. Additional highlights include abundant built-in garage storage, a well-water irrigation system that keeps the entire property lush while minimizing utility costs, new carpet, a 2020 roof, a brand-new 2026 hot water heater, and a transferable termite bond for added peace of mind. Residents of this sought-after gated community enjoy access to newly updated pickleball and tennis courts, a community pool, and a playground--offering resort-style amenities just steps from home with one of the lower HOA dues in town. All information recorded in the MLS is intended to be accurate but not guaranteed.

    Zillow last checked:

    Listing updated:

    Listed by:

    Clint Bagwell 386-276-0427,

    Realty Pros Assured

    Bought with:

    Taylor Westfall Gillette, 3276915

    Simply Real Estate

    Source: DBAMLS,MLS#: 1226255MLS Logo

    Facts & features

    Interior

    Bedrooms & bathrooms
    • Bedrooms: 4
    • Bathrooms: 3
    • Full bathrooms: 3
    Bedroom 1
    • Level: Upper
    • Area: 378 Square Feet
    • Dimensions: 14.00 x 27.00
    Bedroom 2
    • Level: Upper
    • Area: 126 Square Feet
    • Dimensions: 9.00 x 14.00
    Bedroom 3
    • Level: Upper
    • Area: 108 Square Feet
    • Dimensions: 9.00 x 12.00
    Bedroom 4
    • Level: Main
    • Area: 120 Square Feet
    • Dimensions: 10.00 x 12.00
    Dining room
    • Level: Main
    • Area: 100 Square Feet
    • Dimensions: 10.00 x 10.00
    Family room
    • Level: Main
    • Area: 180 Square Feet
    • Dimensions: 12.00 x 15.00
    Kitchen
    • Level: Main
    • Area: 160 Square Feet
    • Dimensions: 8.00 x 20.00
    Living room
    • Level: Main
    • Area: 180 Square Feet
    • Dimensions: 12.00 x 15.00
    Other
    • Description: Exterior primary balcony
    • Level: Upper
    • Area: 108 Square Feet
    • Dimensions: 9.00 x 12.00
    Heating
    • Central
    Cooling
    • Central Air, Multi Units
    Appliances
    • Included: Water Softener Owned, Refrigerator, Microwave, Electric Range, Dishwasher
    • Laundry: Electric Dryer Hookup, In Garage, Washer Hookup
    Features
    • Ceiling Fan(s), Primary Bathroom - Shower No Tub, Vaulted Ceiling(s), Walk-In Closet(s)
    • Flooring: Carpet, Other
    • Number of fireplaces: 2
    • Fireplace features: Gas, Wood Burning
    Interior area
    • Total structure area: 2,993
    • Total interior livable area: 2,189 sqft

    Property

    Parking
    • Total spaces: 2
    • Parking features: Attached, Garage, Garage Door Opener
    • Attached garage spaces: 2
    Features
    • Levels: Two
    • Stories: 2
    • Patio & porch: Covered, Front Porch, Patio, Porch, Rear Porch, Screened
    • Exterior features: Balcony, Outdoor Shower
    • Pool features: In Ground, Gas Heat, Heated, Salt Water, Screen Enclosure, Solar Heat, Waterfall
    • Has spa: Yes
    • Spa features: Heated, In Ground, Private
    • Fencing: Back Yard,Fenced,Wood
    Lot
    • Size: 0.34 Acres
    • Features: Sprinklers In Front, Sprinklers In Rear
    Details
    • Additional structures: Shed(s)
    • Parcel number: 412505003440
    • Zoning description: Single Family

    Construction

    Type & style
    • Home type: SingleFamily
    • Architectural style: Ranch
    • Property subtype: Single Family Residence, Residential
    Materials
    • Redwood Siding, Wood Siding, Other
    • Foundation: Slab
    • Roof: Shingle
    Condition
    • Updated/Remodeled
    • New construction: No
    • Year built: 1983

    Utilities & green energy

    • Sewer: Public Sewer
    • Water: Public, Well
    • Utilities for property: Cable Connected, Electricity Connected, Sewer Connected, Water Connected

    Community & HOA

    Community
    • Security: Security Gate, Security Lights, Smoke Detector(s)
    HOA
    • Has HOA: Yes
    • Amenities included: Gated, Pickleball, Playground, Pool, Security, Tennis Court(s)
    • Services included: Maintenance Grounds, Security
    • HOA fee: $250 quarterly
    • HOA name: Tymber Creek
    • HOA phone: 386-446-6333
    Location
    • Region: Ormond Beach

    Financial & listing details

    • Price per square foot: $235/sqft
    • Tax assessed value: $334,907
    • Annual tax amount: $2,405
    • Date on market: 5/11/2026
    • Listing terms: Cash,Conventional,FHA,VA Loan
    • Electric utility on property: Yes
    • Road surface type: Asphalt

    Price history

    DateEventPrice
    6/15/2026Sold$515,000+2%$235/sqft
    Source: DBAMLS #1226255 Report a problem
    5/23/2026Pending sale$504,900$231/sqft
    Source: DBAMLS #1226255 Report a problem
    5/11/2026Listed for sale$504,900$231/sqft
    Source: DBAMLS #1226255 Report a problem
    5/3/2026Listing removed$504,900$231/sqft
    Source: DBAMLS #1223971 Report a problem
    4/7/2026Price change$504,900-2.7%$231/sqft
    Source: DBAMLS #1223971 Report a problem
    3/10/2026Listed for sale$519,000+322%$237/sqft
    Source: DBAMLS #1223971 Report a problem
    10/1/1989Sold$123,000$56/sqft
    Source: Agent Provided Report a problem

    Public tax history

    YearProperty taxesTax assessment
    2025$2,405 +4.3%$189,423 +2.9%
    2024$2,305 +3%$184,085 +3%
    2023$2,237 +3.5%$178,724 +3%
    2022$2,161 $173,518 +3%
    2021-- $168,464 +1.4%
    2020$2,192 $166,138 +2.3%
    2019$2,192 +2.1%$162,403 +1.9%
    2018$2,147 -0.2%$159,375 +2.1%
    2017$2,152 -1.6%$156,097 +27%
    2016$2,186 +35.5%$122,890 +0.7%
    2015$1,614 -2.2%$122,036 +0.8%
    2014$1,651 $121,067 +1.5%
    2013-- $119,278 -6.2%
    2012-- $127,199 -3.1%
    2011-- $131,221 +1.5%
    2010-- $129,282 +2.7%
    2009-- $125,883 +3.1%
    2007-- $122,094 -0.5%
    2006-- $122,689 +6.1%
    2005-- $115,647 +3%
    2004-- $112,279 +1.9%
    2003-- $110,185 +2.4%
    2002-- $107,603 +1.6%
    2001-- $105,909 +3%
    2000-- $102,825
    Find assessor info on the county website

    Neighborhood: 32174

    Nearby schools

    GreatSchools rating
    Schools provided by the listing agent
    • Elementary: Pathways
    • Middle: Hinson
    • High: Mainland

    Source: DBAMLS. This data may not be complete. We recommend contacting the local school district to confirm school assignments for this home.

    Get a cash offer in 3 minutes
    Find out how much your home could sell for in as little as 3 minutes with a no-obligation cash offer.
    Estimated market value
    $515,000
    Get a cash offer in 3 minutes
    Find out how much your home could sell for in as little as 3 minutes with a no-obligation cash offer.
    Estimated market value
    $515,000