Welcome to a truly expansive home in Bloomingdale that offers limitless possibilities. This residence features an oversized two-car garage that backs to preserved land, delivering a sense of seclusion while remaining incredibly convenient to shopping, public transportation, the newly developed rail trail, and just minutes from I-287. Inside, the living room invites cozy gatherings with a wood-burning fireplace, while a generously sized kitchen with breakfast bar flows into the dining room with sliders opening to a double-decker patio that wraps around the home perfect for seamless indoor-outdoor entertaining. A finished basement presents versatile potential, including the possibility of an in-law suite, adding valuable living space and flexibility. The home also includes a whole-house attic for ample extra storage, ensuring clutter stays neatly tucked away. Outside, almost a half-acre of land is beautifully bordered by trees, providing exceptional privacy and a tranquil ambiance. If privacy is your priority, you may have found one of the most secluded homes in Bloomingdale. And wait until you see the garage it's a standout feature that enhances the property's versatility and appeal. Commercial possibilities.
Active
$449,000
344 Union Ave, Bloomingdale Boro, NJ 07403
4beds
--sqft
Single Family Residence
Built in 1960
0.45 Acres Lot
$-- Zestimate®
$--/sqft
$-- HOA
What's special
Wood-burning fireplaceBacks to preserved landFinished basementOversized two-car garage
- 21 days |
- 2,282 |
- 152 |
Likely to sell faster than
Zillow last checked:
Listing updated:
Listed by:
Kristi Anderson 973-476-0878,
Bhgre Green Team
Source: GSMLS,MLS#: 4037815
Facts & features
Interior
Bedrooms & bathrooms
- Bedrooms: 4
- Bathrooms: 2
- Full bathrooms: 2
Bedroom 1
- Area: 121
- Dimensions: 11 x 11
Bedroom 2
- Area: 121
- Dimensions: 11 x 11
Bedroom 3
- Area: 80
- Dimensions: 10 x 8
Dining room
- Features: Formal Dining Room
- Area: 121
- Dimensions: 11 x 11
Kitchen
- Features: See Remarks
- Area: 143
- Dimensions: 13 x 11
Living room
- Area: 187
- Dimensions: 11 x 17
Heating
- Forced Air, Natural Gas
Cooling
- Central Air
Appliances
- Included: Dishwasher, Microwave, Range/Oven-Gas, Refrigerator, Gas Water Heater
Features
- Bath Main, Kitchen
- Basement: Yes,Finished,Full,Walk-Out Access
- Number of fireplaces: 1
- Fireplace features: Living Room, Wood Burning
Property
Parking
- Total spaces: 10
- Parking features: Asphalt, Built-In Garage, Oversized
- Attached garage spaces: 2
- Uncovered spaces: 10
Features
- Patio & porch: Patio
Lot
- Size: 0.45 Acres
- Dimensions: 205 x 96
Details
- Parcel number: 2501051050000000760000
Construction
Type & style
- Home type: SingleFamily
- Architectural style: Custom Home
- Property subtype: Single Family Residence
Materials
- Vertical Siding, Vinyl Siding
- Roof: Asphalt Shingle
Condition
- Year built: 1960
Utilities & green energy
- Gas: Gas-Natural
- Sewer: Septic Tank
- Water: Well
- Utilities for property: Natural Gas Connected, Garbage Included
Community & HOA
Location
- Region: Bloomingdale
Financial & listing details
- Tax assessed value: $216,000
- Annual tax amount: $10,190
- Date on market: 6/30/2026
- Ownership type: Fee Simple
Estimated market value
Not available
Estimated sales range
Not available
$3,682/mo
Price history
| Date | Event | Price |
|---|---|---|
| 6/30/2026 | Listed for sale | $449,000-0.2% |
Source:  GSMLS #4037815 Report a problem GSMLS #4037815 Report a problem | ||
| 5/26/2026 | Listing removed | $449,999 |
Source: GSMLS #4007630 Report a problem | ||
| 3/30/2026 | Listed for sale | $449,999 |
Source: GSMLS #4007630 Report a problem | ||
| 3/16/2026 | Pending sale | $449,999 |
Source: GSMLS #4007630 Report a problem | ||
| 2/1/2026 | Listed for sale | $449,999 |
Source:  NJMLS #26003436 Report a problem NJMLS #26003436 Report a problem | ||
Public tax history
| Year | Property taxes | Tax assessment |
|---|---|---|
| 2025 | $9,908 +1.9% | $216,000 |
| 2024 | $9,724 | $216,000 |
| 2023 | $9,724 +0.2% | $216,000 |
| 2022 | $9,709 +2.2% | $216,000 |
| 2021 | $9,500 +1.9% | $216,000 |
| 2020 | $9,327 +0.5% | $216,000 |
| 2019 | $9,277 +1.9% | $216,000 |
| 2018 | $9,102 +1.4% | $216,000 |
| 2017 | $8,975 +2.5% | $216,000 |
| 2016 | $8,757 +3.8% | $216,000 |
| 2015 | $8,435 +6.1% | $216,000 |
| 2013 | $7,951 -14.7% | $216,000 +48.6% |
| 2012 | $9,326 +2.9% | $145,400 |
| 2011 | $9,060 +6.5% | $145,400 |
| 2010 | $8,509 | $145,400 |
| 2009 | -- | $145,400 |
| 2008 | -- | $145,400 |
| 2007 | -- | $145,400 |
| 2006 | -- | $145,400 |
| 2005 | -- | $145,400 |
| 2004 | $6,383 | $145,400 |
| 2003 | -- | $145,400 |
| 2002 | -- | $145,400 |
| 2001 | -- | $145,400 |
Find assessor info on the county website
Monthly payment
Est. payment
Payment breakdown
Explore the cost of this home by adjusting the details. Changes won't be saved.Climate risks
Neighborhood: 07403
Nearby schools
GreatSchools rating
- NAMartha B Day SchoolGrades: PK-1Distance: 0.7 mi
- 7/10Walter T. Bergen Middle SchoolGrades: 5-8Distance: 1.6 mi
- 8/10Samuel R. Donald Elementary SchoolGrades: PK,2-4Distance: 1.7 mi
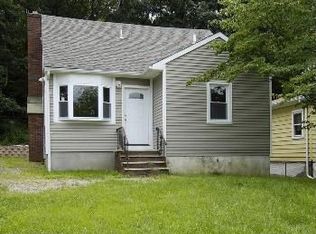
- $553,5003 bd2 ba1.2k sqft342 Union Ave, Bloomingdale, NJ 07403Off Market
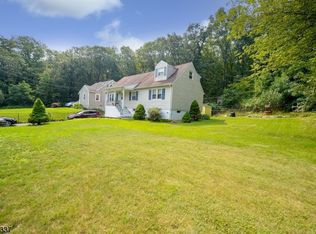
- $425,0005 bd2 ba-- sqft340 Union Ave, Bloomingdale, NJ 07403Sold
- $571,6004 bd2 ba1.3k sqft334 Union Ave, Bloomingdale, NJ 07403Off Market
- $501,8003 bd1 ba850 sqft330 Union Ave, Bloomingdale, NJ 07403Off Market
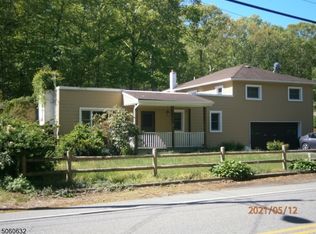
- $611,4002 bd1 ba850 sqft330 Union Ave #B, Bloomingdale, NJ 07403Off Market
- $698,900-- bd-- ba2.2k sqft324 Union Ave, Bloomingdale, NJ 07403Off Market
- $460,8002 bd1 ba-- sqft324 Union Ave #A, Bloomingdale, NJ 07403Off Market
- $1,024,9003 bd4 ba1.5k sqft335 Union Ave, Bloomingdale, NJ 07403Off Market
A local agent can set up tours, give advice and negotiate with sellers.
Similar homes
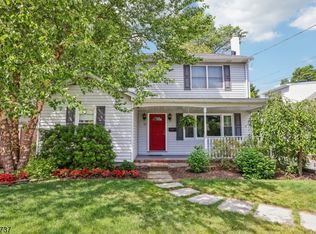
- $550,0003 bd2 ba-- sqft11 Woodward Ave, Bloomingdale Boro, NJ 07403For Sale
 MLS ID #4039808, Sharon A. Christian, The Agency One Rock. GSMLS
 - $449,0003 bd2 ba-- sqft52 North Rd, Wayne Twp., NJ 07470For Sale
 MLS ID #4034812, Eugene Lowe, Howard Hanna Rand Realty. GSMLS
 - $529,7892 bd2 ba-- sqft15 Orchard St, Bloomingdale Boro, NJ 07403For Sale
 MLS ID #4028186, Michael Ciavarella, Howard Hanna Rand Realty. GSMLS
 - $499,9004 bd2 ba-- sqft64 Larchmont Dr, West Milford Twp., NJ 07421For Sale
 MLS ID #4041361, Christine Burger, Bhgre Green Team. GSMLS
 - $449,9003 bd2 ba1.5k sqft36 Hemlock Ave, Lincoln Park Boro, NJ 07035For SaleMLS ID #4033481, Melissa Florance-lynch, Realty Executives Exceptional. GSMLS
- $599,0003 bd2 ba1.5k sqft45 Lakeside Trl, Kinnelon Boro, NJ 07405For SaleMLS ID #4039959, Kristen Deleo, Realty Executives Exceptional. GSMLS
- $510,0003 bd1 ba-- sqft9 Winding Way, Pequannock Twp., NJ 07444For SaleMLS ID #4031521, Jeffrey Kalafut, Exp Realty, Llc. GSMLS
- $499,0004 bd2 ba-- sqft7 Cayuga Ave, Rockaway Twp., NJ 07866For SaleMLS ID #4038655, Michael Bell, Addison Real Estate. GSMLS
- $299,0003 bd2 ba-- sqft364 Skyline Lake Dr, Ringwood Boro, NJ 07456For SaleMLS ID #4041529, Gene Lowe, Howard Hanna Rand Realty. GSMLS
- $480,0004 bd2 ba-- sqft30 Reynolds Ave, Parsippany-Troy Hills Twp., NJ 07054For SaleMLS ID #4006537, Tyler Pontier, Howard Hanna Rand Realty. GSMLS
- $499,9004 bd3 ba2.1k sqft78 Overlook Rd, West Milford Twp., NJ 07480For SaleMLS ID #4020460, Jenna L. Clausen, Weichert Realtors. GSMLS
- $509,0002 bd2 ba-- sqft9 Juniper Trl, Kinnelon Boro, NJ 07405For SaleMLS ID #4033387, Edwin Kalinka, Keller Williams Metropolitan. GSMLS
- $559,9003 bd2 ba-- sqft6 Partridge Trl, Kinnelon Boro, NJ 07405For SaleMLS ID #4029013, Kurt A. Wubbenhorst, Blue Flags Realty Llc. GSMLS
- $389,0004 bd2 ba-- sqft32 Madison Dr, Ogdensburg Boro, NJ 07439For SaleMLS ID #4024058, Dana Billups, Realty Executives Exceptional. GSMLS
- $565,0004 bd2 ba-- sqft72 Hudson Dr, West Milford Twp., NJ 07480For SaleMLS ID #4017116, James Baczewski, Werner Realty. GSMLS
- $299,9004 bd2 ba-- sqft51 Poplar Grove Ter, West Milford Twp., NJ 07480For SaleMLS ID #4031517, Kim Englishman, Weichert Realtors. GSMLS
- $519,0003 bd1 ba-- sqft49 Heather Hills Dr, Jefferson Twp., NJ 07438For SaleMLS ID #4025610, Regina Solarino, Realty Executives First Class. GSMLS
- $625,0005 bd2 ba2.3k sqft4 Spruce Ct, Vernon Twp., NJ 07422For SaleMLS ID #4042130, Carly Ebers, Ridge & Valley Re Corp. GSMLS
- $550,0002 bd1 ba-- sqft44 Rumana Rd, Wayne Twp., NJ 07470For SaleMLS ID #4039960, Gene Lowe, Howard Hanna Rand Realty. GSMLS
- $480,0002 bd2 ba-- sqft19 Circle Dr, West Milford Twp., NJ 07438For SaleMLS ID #4028537, David Lampone, Coldwell Banker Realty. GSMLS
