Skip main navigation
Sold for $445,000
  • $445,000

    344 Us 15-501 Highway, Carthage, NC 28327

    4beds
    2,397sqft
    Single Family Residence
    Built in 2023
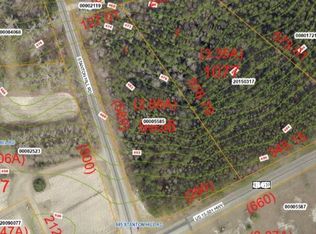
    1.05 Acres Lot
    $445,100 Zestimate®
    $186/sqft
    $2,414 Estimated rent

    Home value

    $445,100

    $423,000 - $467,000

    $2,414/mo

    Zestimate® history
    Loading
    Loading...

    Owner options

    List your home for rent

    $2,414/mo

    Rent Zestimate®

    Find your next renter with Zillow Rental Manager. Plus, with online applications, you can quickly screen prospective tenants – for free.

    Learn more

    $2,414/mo

    Rent Zestimate®

    Refinance and save

    $2,627/mo

    Est. payment

    Refinancing to a lower rate could help reduce your monthly payments and save thousands over the life of the loan.

    See today's rates

    $2,627/mo

    Est. payment

    Explore your selling options

    Work with a Zillow partner agent

    Leverage their expertise and Zillow's premium Showcase listings to get your home seen by more buyers.

    Get started

    List with your own agent

    Get your home in front of millions of buyers by listing it on Zillow.

    Learn how to do it

    Sell it yourself

    Take full control of how buyers see your home on Zillow by listing For Sale by Owner (FSBO).

    List your home

    What's special

    Welcome to peaceful country living with modern convenience! This beautiful 2023-built home sits on over 1 acre with no HOA and no city taxes, offering the space and freedom you've been looking for. Nestled on a private wooded lot, the property features a covered back porch and extended patio, perfect for relaxing evenings or entertaining outdoors. Inside, you'll find a bright, open layout with fresh paint throughout. The kitchen is the heart of the home, featuring a large island, granite countertops, and plenty of space for gathering. A beautiful downstairs office with French doors provides the perfect work-from-home space or quiet retreat. The primary bedroom is conveniently located on the main level, creating a comfortable and private escape. Upstairs offers three additional bedrooms, a spacious loft, and a large bonus room, providing flexible space for guests, recreation, or additional living areas. Additional highlights include fiber internet, public water, and window blinds throughout. Located in Moore County Schools, this home offers easy commutes to Fort Bragg, Sanford, Southern Pines, and Raleigh, giving you the perfect balance of peaceful surroundings and everyday convenience. Enjoy nearly new construction, space to spread out, and a tranquil wooded setting--all in one fantastic property.

    Zillow last checked:

    Listing updated:

    Listed by:

    Lisa Murphy 540-903-6587,

    Everything Pines Partners LLC

    Bought with:

    A Non Member

    A Non Member

    Source: Hive MLS,MLS#: 100558786MLS LogoOriginating MLS: Mid Carolina Regional MLS

    Facts & features

    Interior

    Bedrooms & bathrooms
    • Bedrooms: 4
    • Bathrooms: 3
    • Full bathrooms: 2
    • 1/2 bathrooms: 1
    Rooms
    • Room types: Master Bedroom, Living Room, Dining Room, Office, Bedroom 2, Bedroom 3, Bedroom 4, Bonus Room, Loft
    Primary bedroom
    • Level: Main
    • Dimensions: 15.83 x 14.5
    Bedroom 2
    • Description: with walk in closet
    • Level: Second
    • Dimensions: 9.9 x 11.1
    Bedroom 3
    • Level: Second
    • Dimensions: 10.2 x 11.33
    Bedroom 4
    • Description: 4x8.5 walk in closet
    • Level: Second
    • Dimensions: 10.4 x 12
    Bonus room
    • Level: Second
    • Dimensions: 15.25 x 19.66
    Dining room
    • Level: Main
    • Dimensions: 10.5 x 11.25
    Kitchen
    • Level: Main
    • Dimensions: 10.5 x 12.58
    Living room
    • Level: Main
    • Dimensions: 13.58 x 23.75
    Loft
    • Level: Second
    • Dimensions: 9.5 x 9.5
    Office
    • Level: Main
    • Dimensions: 10.17 x 11.33
    Heating
    • Heat Pump, Electric
    Cooling
    • Central Air, Heat Pump
    Appliances
    • Included: Built-In Microwave, Refrigerator, Dishwasher, Electric Range
    • Laundry: Dryer Hookup, Washer Hookup
    Features
    • Master Downstairs, Walk-in Closet(s), Tray Ceiling(s), Kitchen Island, Ceiling Fan(s), Pantry, Blinds/Shades, Eat-in Kitchen, Gas Log, Walk-In Closet(s)
    • Flooring: Carpet, Laminate, Tile
    • Basement: None
    • Attic: Storage
    • Has fireplace: Yes
    • Fireplace features: Gas Log
    Interior area
    • Total structure area: 2,397
    • Total interior livable area: 2,397 sqft

    Property

    Parking
    • Total spaces: 2
    • Parking features: Garage Faces Side, Concrete
    • Attached garage spaces: 2
    Features
    • Levels: Two
    • Patio & porch: Patio, Front Porch, Rear Porch
    • Fencing: None
    • Has view: Yes
    • View description: See Remarks
    • Frontage type: See Remarks
    Lot
    • Size: 1.05 Acres
    • Dimensions: 168 x 333 x 127 x 339
    • Features: Wooded
    Details
    • Parcel number: 20220381
    • Zoning: RA
    • Special conditions: Standard

    Construction

    Type & style
    • Home type: SingleFamily
    • Property subtype: Single Family Residence
    Materials
    • Vinyl Siding, Wood Frame, Stone Veneer
    • Foundation: Slab
    • Roof: Architectural Shingle
    Condition
    • New construction: No
    • Year built: 2023

    Utilities & green energy

    • Sewer: Septic Tank
    • Water: Public
    • Utilities for property: Water Connected

    Community & HOA

    Community
    • Security: Smoke Detector(s)
    • Subdivision: Not In Subdivision
    HOA
    • Has HOA: No
    • Amenities included: None
    Location
    • Region: Carthage

    Financial & listing details

    • Price per square foot: $186/sqft
    • Tax assessed value: $364,390
    • Annual tax amount: $1,585
    • Date on market: 3/7/2026
    • Cumulative days on market: 28 days
    • Listing agreement: Exclusive Right To Sell
    • Listing terms: Cash,Conventional,FHA,USDA Loan,VA Loan
    • Road surface type: Paved

    Price history

    DateEventPrice
    5/22/2026Sold$445,000-2.2%$186/sqft
    Source: Hive MLS #100558786 Report a problem
    4/3/2026Pending sale$455,000$190/sqft
    Source: LPRMLS #758511 Report a problem
    3/18/2026Price change$455,000-1.1%$190/sqft
    Source: LPRMLS #758511 Report a problem
    3/7/2026Listed for sale$460,000$192/sqft
    Source: Hive MLS #100558786 Report a problem

    Public tax history

    Tax history is unavailable.

    Neighborhood: 28327

    Nearby schools

    GreatSchools rating
    Schools provided by the listing agent
    • Elementary: Carthage Elementary
    • Middle: New Century Middle
    • High: Union Pines High

    Source: Hive MLS. This data may not be complete. We recommend contacting the local school district to confirm school assignments for this home.

    Get a cash offer in 3 minutes
    Find out how much your home could sell for in as little as 3 minutes with a no-obligation cash offer.
    Estimated market value
    $445,100
    Get a cash offer in 3 minutes
    Find out how much your home could sell for in as little as 3 minutes with a no-obligation cash offer.
    Estimated market value
    $445,100