ROSEMONT ESTATES, MOTIVATED SELLER! 12 yrs young home Features 2 Story Foyer&Family Rm, Brazilian Cherry flooring, Deco Columns in Living&Dining Rms, Office/Guest Rm, Master Bdrm, w/Vaulted Ceiling&Bay Window, His&Hers walking California Closets, Master Bathrm Suite w/Custom Shower Doors, Tiled Walls&Ceiling, Jacuzzi, Wrap Around Granite Countertop w/Center Vanity&Heated Floors. Bright Gourmet Kitchen, SS Appliances, Custom Backsplash, Granite Countertop, Center Island, Granite Kit Table, Trash Compactor, Plenty of Cabinet space w/pull out Shelving&under Cabinet Lighting. Porcelain Heated Floors, Sliding Doors Leading to a Trex Deck w/PVC Railing. Oak Stairs & Rails Leading to a Spacious Loft w/Large Bedrm, Double Closets, Bthrm w/Custom Shower Doors. Minutes to Club House, Shopping&Bus Beautiful Brazilian Cherry Flooring, Very Tastefully done Custom Guest Bathroom with Exquisite Tiling. Laundry Room has extra Cabinets and Closet. Oak Steps and Rails Leading to a Loft located in the 2nd Floor with a Large Bedroom and a Private Bathroom with Custom shower Doors and Beautiful Tiles. Bright and Beautiful home, close to Shopping and Transportation
Sold for $790,000
$790,000
344 Van Dusen Drive, Marlboro, NJ 07746
3beds
2,786sqft
Adult Community
Built in 2013
6,534 Square Feet Lot
$836,000 Zestimate®
$284/sqft
$5,206 Estimated rent
Home value
$836,000
$769,000 - $911,000
$5,206/mo
Zestimate® history
Owner options
List your home for rent
$5,206/mo
Rent Zestimate®
Find your next renter with Zillow Rental Manager. Plus, with online applications, you can quickly screen prospective tenants – for free.
$5,206/mo
Rent Zestimate®
Refinance and save
$5,692/mo
Est. payment
Refinancing to a lower rate could help reduce your monthly payments and save thousands over the life of the loan.
$5,692/mo
Est. payment
Explore your selling options
Work with a Zillow partner agent
Leverage their expertise and Zillow's premium Showcase listings to get your home seen by more buyers.
Get startedList with your own agent
Get your home in front of millions of buyers by listing it on Zillow.
Learn how to do itSell it yourself
Take full control of how buyers see your home on Zillow by listing For Sale by Owner (FSBO).
List your homeWhat's special
Granite kit tableDouble closetsTrash compactorOak stairs and railsPorcelain heated floorsBright gourmet kitchenCenter island
Zillow last checked:
Listing updated:
Listed by:
Geula Baity 718-753-7130,
RE/MAX Central
Bought with:
Olga Orak, 9910700
Dreamlife Realty Services Corp
Source: MoreMLS,MLS#: 22507733
Facts & features
Interior
Bedrooms & bathrooms
- Bedrooms: 3
- Bathrooms: 3
- Full bathrooms: 2
- 1/2 bathrooms: 1
Heating
- Natural Gas, Hot Water, Forced Air
Cooling
- Central Air
Features
- Attic: Walk-up
Interior area
- Total structure area: 2,786
- Total interior livable area: 2,786 sqft
Property
Parking
- Total spaces: 2
- Parking features: Asphalt
- Attached garage spaces: 2
Features
- Stories: 2
- Exterior features: Controlled Access
Lot
- Size: 6,534 Square Feet
- Dimensions: 60 x 110
Details
- Parcel number: 300019300001500010
Construction
Type & style
- Home type: SingleFamily
- Property subtype: Adult Community
Materials
- Brick
- Foundation: Slab
Condition
- New construction: No
- Year built: 2013
Utilities & green energy
- Sewer: Public Sewer
Community & HOA
Community
- Senior community: Yes
- Subdivision: Rosemont Ests
HOA
- Has HOA: Yes
- Services included: Trash, Lawn Maintenance, Snow Removal
- HOA fee: $365 monthly
Location
- Region: Marlboro
Financial & listing details
- Price per square foot: $284/sqft
- Tax assessed value: $392,300
- Annual tax amount: $9,898
- Date on market: 3/20/2025
- Inclusions: AC Units, Wall Oven, Dishwasher, Stove, Refrigerator, Garbage Disposal, Garage Door Opener, Gas Cooking
- Exclusions: Washer/Dryer, Dining Room and Kitchen Chandeliers and Sconces. Curtains and Valances.
Price history
| Date | Event | Price |
|---|---|---|
| 10/6/2025 | Sold | $790,000-1.1%$284/sqft |
Source:  MoreMLS #22507733 Report a problem MoreMLS #22507733 Report a problem | ||
| 8/15/2025 | Pending sale | $799,000$287/sqft |
Source: MoreMLS #22507733 Report a problem | ||
| 7/28/2025 | Price change | $799,000-2%$287/sqft |
Source: MoreMLS #22507733 Report a problem | ||
| 7/19/2025 | Price change | $815,000-1.8%$293/sqft |
Source: MoreMLS #22507733 Report a problem | ||
| 4/22/2025 | Price change | $830,000+1.2%$298/sqft |
Source: MoreMLS #22507733 Report a problem | ||
| 3/20/2025 | Listed for sale | $820,000+115.8%$294/sqft |
Source: MoreMLS #22507733 Report a problem | ||
| 11/27/2013 | Sold | $380,000$136/sqft |
Source: Public Record Report a problem | ||
Public tax history
| Year | Property taxes | Tax assessment |
|---|---|---|
| 2025 | $10,383 | $425,000 |
| 2024 | $10,383 +3.7% | $425,000 |
| 2023 | $10,010 +1.9% | $425,000 |
| 2022 | $9,827 +1.1% | $425,000 |
| 2021 | $9,721 +1.4% | $425,000 |
| 2020 | $9,585 +1.8% | $425,000 |
| 2019 | $9,415 +2% | $425,000 |
| 2018 | $9,228 +0.4% | $425,000 |
| 2017 | $9,189 +0.9% | $425,000 |
| 2016 | $9,109 +8.5% | $425,000 +2.1% |
| 2015 | $8,395 | $416,300 |
Find assessor info on the county website
Neighborhood: 07746
Nearby homes
- $940,6002 bd5 ba2.6k sqft346 Van Dusen Dr, Marlboro, NJ 07746Off Market
- $870,4002 bd2 ba1.9k sqft342 Van Dusen Dr, Marlboro, NJ 07746Off Market
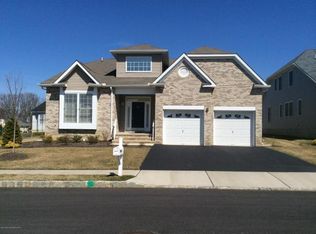
- $783,900-- bd2 ba2.1k sqft171 Scarborough Way, Marlboro, NJ 07746Off Market
- $725,0002 bd2 ba1.9k sqft167 Scarborough Way, Marlboro, NJ 07746Sold

- $885,7003 bd4 ba2.7k sqft173 Scarborough Way, Marlboro, NJ 07746Off Market
- $872,900-- bd3 ba2.3k sqft348 Van Dusen Dr, Marlboro, NJ 07746Off Market
- $861,000-- bd3 ba2.8k sqft340 Van Dusen Dr, Marlboro, NJ 07746Off Market
- $713,1002 bd2 ba1.8k sqft165 Scarborough Way, Marlboro, NJ 07746Off Market
Nearby schools
GreatSchools rating
- 7/10Marlboro Elementary SchoolGrades: K-5Distance: 1.5 mi
- 7/10Marlboro Memorial Middle SchoolGrades: 6-8Distance: 3.1 mi
- 6/10Marlboro High SchoolGrades: 9-12Distance: 1.2 mi
Get a cash offer in 3 minutes
Find out how much your home could sell for in as little as 3 minutes with a no-obligation cash offer.
Estimated market value
$836,000
Get a cash offer in 3 minutes
Find out how much your home could sell for in as little as 3 minutes with a no-obligation cash offer.
Estimated market value
$836,000
- New Jersey
- Monmouth County
- Marlboro
- 07746
- 344 Van Dusen Drive
Nearby cities
Nearby neighborhoods
Nearby zip codes
Other Marlboro Topics
