Welcome to the Cole house, a beautiful well maintained two story 2 bed 1.5 bathroom colonial nestled in Homestead PA. Wall to wall carpeting gives a truly cozy ambiance, with engineered wall paneling throughout. Updated windows allow that natural lighting into the living room. Next you will notice the trending formal dining room with dual closet space and a chinaware built-in. A bright white kitchen with dark cabinet features hold all the major kitchen appliances(which are included). There is even a breakfast nook with a James Bond like trap door.(under the carpeting). The basement not sexy but D-R-Y(thanks to the team at Groundworks). Extremely important process that has been completed. This allows two coal rooms to have use. I forgot we have the good ole Pittsburgh potty with a utility sink near by. The upstairs has two separate sleeping quarters and a nice sized bathroom with a tub and shower combo. An added valued feature is a fenced rear area leading to a two car parking pad for that off street leverage(no parking tickets served). We always ask for affordable living, well here you go.And the seller will include a 1 year home warranty for that piece of mind.
For sale
Price cut: $10K (9/11)
$85,000
344 W 13th Ave, Homestead, PA 15120
2beds
1,152sqft
Single Family Residence
Built in 1928
2,199 Square Feet Lot
$82,900 Zestimate®
$74/sqft
$-- HOA
What's special
Breakfast nookFenced rear areaWall to wall carpetingEngineered wall paneling throughout
- 260 days
- 187
- 19
Zillow last checked:
Listing updated:
Listed by:
Channie Hill 412-672-0450,
BECOATE REAL ESTATE SERVICES LLC 412-672-0450
Source: WPMLS,MLS#: 1738106 Originating MLS: West Penn Multi-List
Originating MLS: West Penn Multi-ListFacts & features
Interior
Bedrooms & bathrooms
- Bedrooms: 2
- Bathrooms: 2
- Full bathrooms: 1
- 1/2 bathrooms: 1
Primary bedroom
- Level: Upper
- Dimensions: 12x15
Bedroom 2
- Level: Upper
- Dimensions: 9x13
Bonus room
- Level: Main
- Dimensions: 4x12
Bonus room
- Level: Basement
- Dimensions: 13x27
Bonus room
- Level: Basement
- Dimensions: 9x12
Bonus room
- Level: Basement
- Dimensions: 4x14
Dining room
- Level: Main
- Dimensions: 12x15
Kitchen
- Level: Main
- Dimensions: 10x12
Living room
- Level: Main
- Dimensions: 11x14
Heating
- Forced Air, Gas
Cooling
- Central Air
Appliances
- Included: Some Gas Appliances, Dryer, Dishwasher, Refrigerator, Stove, Washer
Features
- Window Treatments
- Flooring: Laminate, Vinyl, Carpet
- Windows: Multi Pane, Screens, Window Treatments
- Basement: Interior Entry,Unfinished
Interior area
- Total structure area: 1,152
- Total interior livable area: 1,152 sqft
Video & virtual tour
Property
Parking
- Total spaces: 2
- Parking features: Off Street
Features
- Levels: Two
- Stories: 2
- Pool features: None
Lot
- Size: 2,199 Square Feet
- Dimensions: 0.0505
Details
- Parcel number: 0131F00286000000
Construction
Type & style
- Home type: SingleFamily
- Architectural style: Colonial,Two Story
- Property subtype: Single Family Residence
Materials
- Vinyl Siding
- Roof: Asphalt
Condition
- Resale
- Year built: 1928
Details
- Warranty included: Yes
Utilities & green energy
- Sewer: Public Sewer
- Water: Public
Community & HOA
Community
- Features: Public Transportation
- Subdivision: Homestead Homes/Howard Plan
Location
- Region: Homestead
Financial & listing details
- Price per square foot: $74/sqft
- Tax assessed value: $27,000
- Annual tax amount: $1,544
- Date on market: 1/25/2026
Estimated market value
$82,900
$79,000 - $87,000
$1,233/mo
Price history
| Date | Event | Price |
|---|---|---|
| 9/11/2026 | Price change | $85,000-10.5%$74/sqft |
Source:  WPMLS #1738106 Report a problem WPMLS #1738106 Report a problem | ||
| 9/2/2026 | Price change | $95,000-5%$82/sqft |
Source: WPMLS #1738106 Report a problem | ||
| 8/24/2026 | Price change | $100,000-9.1%$87/sqft |
Source: WPMLS #1738106 Report a problem | ||
| 7/13/2026 | Listed for sale | $110,000-4.3%$95/sqft |
Source: WPMLS #1738106 Report a problem | ||
| 5/29/2026 | Contingent | $115,000$100/sqft |
Source: WPMLS #1738106 Report a problem | ||
| 5/4/2026 | Price change | $115,000-4.2%$100/sqft |
Source: WPMLS #1738106 Report a problem | ||
| 4/28/2026 | Price change | $120,000-4%$104/sqft |
Source: WPMLS #1738106 Report a problem | ||
| 4/19/2026 | Price change | $125,000-3.8%$109/sqft |
Source: WPMLS #1738106 Report a problem | ||
| 4/14/2026 | Price change | $130,000-3.7%$113/sqft |
Source: WPMLS #1738106 Report a problem | ||
| 4/7/2026 | Price change | $135,000-3.6%$117/sqft |
Source: WPMLS #1738106 Report a problem | ||
| 3/30/2026 | Price change | $140,000-3.4%$122/sqft |
Source: WPMLS #1738106 Report a problem | ||
| 3/23/2026 | Price change | $145,000-3.3%$126/sqft |
Source: WPMLS #1738106 Report a problem | ||
| 2/9/2026 | Price change | $150,000-3.2%$130/sqft |
Source: WPMLS #1738106 Report a problem | ||
| 1/25/2026 | Listed for sale | $155,000$135/sqft |
Source: WPMLS #1738106 Report a problem | ||
Public tax history
| Year | Property taxes | Tax assessment |
|---|---|---|
| 2025 | $1,541 +7.5% | $30,000 |
| 2024 | $1,433 +909.7% | $30,000 |
| 2023 | $142 | $30,000 |
| 2022 | $142 | $30,000 |
| 2021 | $142 +2% | $30,000 |
| 2020 | $139 -2% | $30,000 |
| 2019 | $142 -88.4% | $30,000 |
| 2018 | $1,225 +1.9% | $30,000 |
| 2017 | $1,202 +747.1% | $30,000 |
| 2016 | $142 -88% | $30,000 |
| 2015 | $1,181 | $30,000 |
| 2014 | -- | $30,000 |
| 2013 | -- | $30,000 +9.9% |
| 2012 | -- | $27,300 |
| 2011 | -- | $27,300 |
| 2010 | -- | $27,300 |
| 2009 | -- | $27,300 |
| 2008 | -- | $27,300 |
| 2007 | -- | $27,300 |
| 2006 | -- | $27,300 +122% |
| 2005 | -- | $12,300 -54.9% |
| 2004 | -- | $27,300 |
| 2003 | -- | $27,300 |
| 2002 | -- | $27,300 |
Find assessor info on the county website
Monthly payment
Est. payment
Payment breakdown
Explore the cost of this home by adjusting the details. Changes won't be saved.Climate risks
Neighborhood: 15120
Nearby schools
Schools provided by the listing agent
- District: Steel Valley
Source: WPMLS. This data may not be complete. We recommend contacting the local school district to confirm school assignments for this home.
Similar homes
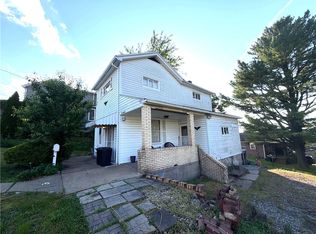
- $79,9002 bd1 ba1k sqft232 E 18th Ave, Homestead, PA 15120For Sale
 MLS ID #1774309, Lori Patterson. WPMLS
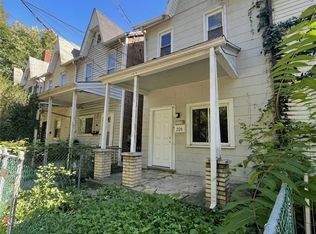
 - $97,5002 bd1 ba1.3k sqft162 Mifflin St, Homestead, PA 15120For Sale
 MLS ID #1777274, Derek Greene. WPMLS
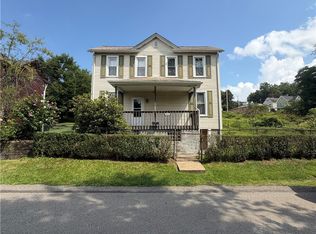
 - $89,9003 bd1 ba950 sqft226 Flowers Ave, Pittsburgh, PA 15207For Sale
 MLS ID #1777652, Tatjana Douglas. WPMLS
 - $79,9003 bd1 ba1.2k sqft3719 Grant St, West Mifflin, PA 15122For Sale
 MLS ID #1768884, Jacob Rady. WPMLS
