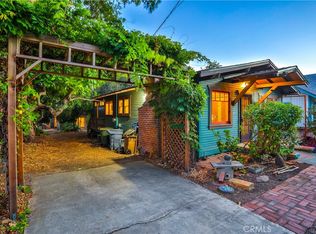
Live in the heart of charming Old Town Claremont Village in this beautiful Craftsman bungalow directly across from Memorial Park. Enjoy front-row views of concerts at the iconic Claremont Depot Bandstand right from your own front patio—an unbeatable lifestyle in one of the city’s most desirable and walkable locations. This 2-bedroom, 1-bathroom home offers approximately 1,252 sq ft of living space, featuring fresh paint, brand-new carpet, and central air and heat. The layout includes a spacious walk-in pantry with washer and dryer hookups, combining comfort with everyday convenience. The property sits on a generous 7,727 sq ft lot with a gated backyard, offering privacy and versatility. A detached two-car garage is complemented by an attached ~300 sq ft workshop—ideal for hobbies, storage, or creative space. The extended driveway leads to a large concrete pad in the rear, with additional side yard access for RV parking. For those thinking long-term, the property is located in a historic zone and has been confirmed by an ADU specialist to accommodate at least an 800 sq ft ADU. Perfectly positioned between the 10 and 210 freeways, this home is just moments from the vibrant shops, dining, and nightlife of the Village, and within walking distance to the renowned Claremont Colleges. A rare lease opportunity that blends location, lifestyle, and future potential—don’t miss your chance to call this Claremont gem home. Buyer and Buyer’s Agent to perform their own due diligence and verify all information herein including but not limited to square footage, bedroom and bathroom count, permits, zoning, condition, features, utilities, and suitability of the property for Buyer’s intended use.
Sold for $925,000
Zillow last checked:
Listing updated:
Bought with:
Lisa Baum, DRE #01080661
Seven Gables Real Estate
Source: CRMLS,MLS#: TR26088960 Originating MLS: California Regional MLS
Originating MLS: California Regional MLSPrice history
| Date | Event | Price |
|---|---|---|
| 8/27/2026 | Sold | $925,000+2.8%$739/sqft |
Source:  CRMLS #TR26088960 Report a problem CRMLS #TR26088960 Report a problem | ||
| 8/21/2026 | Pending sale | $899,999$719/sqft |
Source: CRMLS #TR26088960 Report a problem | ||
| 8/12/2026 | Contingent | $899,999$719/sqft |
Source: CRMLS #TR26088960 Report a problem | ||
| 8/5/2026 | Price change | $899,999-10%$719/sqft |
Source: CRMLS #TR26088960 Report a problem | ||
| 6/25/2026 | Price change | $999,999-9.1%$799/sqft |
Source: CRMLS #TR26088960 Report a problem | ||
| 6/3/2026 | Listed for sale | $1,100,000$879/sqft |
Source: CRMLS #TR26088960 Report a problem | ||
| 9/15/2022 | Listing removed | -- |
Source: Zillow Rental Manager Report a problem | ||
| 9/7/2022 | Listed for rent | $2,800$2/sqft |
Source: Zillow Rental Manager Report a problem | ||

Get a cash offer in 3 minutes
Find out how much your home could sell for in as little as 3 minutes with a no-obligation cash offer.
Estimated market value
$921,800
