***Just Reduced $20,000! / Move-In Ready 5 Bedroom, 4 Bath Home!*** Featuring two HVAC units—one just 2 years old and the other brand new—you can move in with confidence! This spacious 5-bedroom, 4-bath home with a 3-car garage offers comfort and style in a desirable setting with no backyard neighbors. Inside, the main level showcases hardwood flooring in the common areas and downstairs bedrooms. The owner's suite features a generous walk-in closet, dual vanities, and a separate shower. The main floor also offers an eat-in kitchen with stainless steel appliances, three additional bedrooms, and two full baths. Upstairs, you'll find a private ensuite/loft with its own full bath—ideal for guests, media room, etc.! Outdoor living is just as inviting, with a screened-in back porch and a separate paved patio perfect for entertaining, all enclosed by a low-maintenance white vinyl fence. This home is truly move-in ready—schedule your showing today!
Closed
$510,100
344 W ADELAIDE Drive, St. Johns, FL 32259
5beds
2,935sqft
Single Family Residence
Built in 2012
10,018 Square Feet Lot
$513,900 Zestimate®
$174/sqft
$3,664 Estimated rent
Home value
$513,900
$483,000 - $545,000
$3,664/mo
Zestimate® history
Owner options
List your home for rent
$3,664/mo
Rent Zestimate®
Find your next renter with Zillow Rental Manager. Plus, with online applications, you can quickly screen prospective tenants – for free.
$3,664/mo
Rent Zestimate®
Refinance and save
$3,375/mo
Est. payment
Refinancing to a lower rate could help reduce your monthly payments and save thousands over the life of the loan.
$3,375/mo
Est. payment
Explore your selling options
Work with a Zillow partner agent
Leverage their expertise and Zillow's premium Showcase listings to get your home seen by more buyers.
Get startedList with your own agent
Get your home in front of millions of buyers by listing it on Zillow.
Learn how to do itSell it yourself
Take full control of how buyers see your home on Zillow by listing For Sale by Owner (FSBO).
List your homeWhat's special
Paved patioHardwood flooringScreened-in back porchStainless steel appliancesLow-maintenance white vinyl fenceDual vanitiesEat-in kitchen
Zillow last checked:
Listing updated:
Listed by:
JUSTIN ROGERS,
EXIT MAGNOLIA POINT REALTY 904-269-4600,
KELLY ROGERS
Bought with:
EXIT MAGNOLIA POINT REALTY
Source: realMLS,MLS#: 2103140
Facts & features
Interior
Bedrooms & bathrooms
- Bedrooms: 5
- Bathrooms: 4
- Full bathrooms: 4
Heating
- Central, Electric
Cooling
- Central Air, Electric, Multi Units
Appliances
- Included: Convection Oven, Dishwasher, Disposal, Electric Cooktop, Electric Water Heater, Microwave, Refrigerator
- Laundry: Electric Dryer Hookup, Lower Level, Washer Hookup
Features
- Breakfast Bar, Ceiling Fan(s), Eat-in Kitchen, Entrance Foyer, Pantry, Primary Bathroom -Tub with Separate Shower, Master Downstairs, Smart Thermostat, Split Bedrooms, Walk-In Closet(s)
- Flooring: Carpet, Tile, Wood
Interior area
- Total interior livable area: 2,935 sqft
Property
Parking
- Total spaces: 3
- Parking features: Attached, Garage, Garage Door Opener
- Attached garage spaces: 3
Features
- Levels: Two
- Stories: 2
- Patio & porch: Covered, Patio, Screened
- Fencing: Back Yard,Vinyl
- Has view: Yes
- View description: Protected Preserve, Trees/Woods
Lot
- Size: 10,018 Square Feet
- Features: Sprinklers In Front, Sprinklers In Rear
Details
- Parcel number: 0097620220
- Zoning description: Single Family
Construction
Type & style
- Home type: SingleFamily
- Architectural style: Traditional
- Property subtype: Single Family Residence
Materials
- Composition Siding, Stucco
- Roof: Shingle
Condition
- New construction: No
- Year built: 2012
Utilities & green energy
- Sewer: Public Sewer
- Water: Public
- Utilities for property: Cable Available, Electricity Connected, Sewer Connected, Water Connected
Community & HOA
Community
- Security: Smoke Detector(s)
- Subdivision: Aberdeen
HOA
- Has HOA: Yes
- Amenities included: Pool, Playground
- HOA fee: $50 annually
Location
- Region: Saint Johns
Financial & listing details
- Price per square foot: $174/sqft
- Tax assessed value: $496,734
- Annual tax amount: $4,168
- Date on market: 8/9/2025
- Listing terms: Assumable,Cash,Conventional,FHA,VA Loan
- Road surface type: Asphalt
Price history
| Date | Event | Price |
|---|---|---|
| 2/9/2026 | Sold | $510,100-1.7%$174/sqft |
Source:  realMLS #2103140 Report a problem realMLS #2103140 Report a problem | ||
| 1/27/2026 | Pending sale | $519,000$177/sqft |
Source: realMLS #2103140 Report a problem | ||
| 1/7/2026 | Contingent | $519,000$177/sqft |
Source: EXIT Realty broker feed #2103140 Report a problem | ||
| 12/29/2025 | Price change | $519,000-3.7%$177/sqft |
Source: realMLS #2103140 Report a problem | ||
| 12/3/2025 | Price change | $539,000-0.9%$184/sqft |
Source: realMLS #2103140 Report a problem | ||
| 10/3/2025 | Price change | $544,000-0.9%$185/sqft |
Source: realMLS #2103140 Report a problem | ||
| 9/18/2025 | Price change | $549,000-0.9%$187/sqft |
Source: realMLS #2103140 Report a problem | ||
| 9/5/2025 | Price change | $554,000-0.9%$189/sqft |
Source: realMLS #2103140 Report a problem | ||
| 8/24/2025 | Price change | $559,000-1.1%$190/sqft |
Source: realMLS #2103140 Report a problem | ||
| 8/9/2025 | Listed for sale | $565,000-0.9%$193/sqft |
Source: realMLS #2103140 Report a problem | ||
| 8/1/2025 | Listing removed | $570,000$194/sqft |
Source: realMLS #2066954 Report a problem | ||
| 6/23/2025 | Price change | $570,000-4%$194/sqft |
Source: realMLS #2066954 Report a problem | ||
| 5/17/2025 | Price change | $594,000-0.8%$202/sqft |
Source: realMLS #2066954 Report a problem | ||
| 1/27/2025 | Listed for sale | $599,000+68.7%$204/sqft |
Source: realMLS #2066954 Report a problem | ||
| 3/10/2023 | Listing removed | -- |
Source: Zillow Rentals Report a problem | ||
| 2/28/2023 | Listed for rent | $2,995$1/sqft |
Source: Zillow Rentals Report a problem | ||
| 10/18/2019 | Sold | $355,000$121/sqft |
Source: realMLS #1013587 Report a problem | ||
| 9/14/2019 | Pending sale | $355,000$121/sqft |
Source: STELLAR PROPERTIES OF NORTH FL #1013587 Report a problem | ||
| 8/30/2019 | Listed for sale | $355,000+61.3%$121/sqft |
Source: STELLAR PROPERTIES OF NORTH FL #1013587 Report a problem | ||
| 3/29/2012 | Sold | $220,081$75/sqft |
Source: Public Record Report a problem | ||
Public tax history
| Year | Property taxes | Tax assessment |
|---|---|---|
| 2025 | $7,248 +10.7% | $376,038 +2.9% |
| 2024 | $6,547 +1.3% | $365,440 +3% |
| 2023 | $6,463 +2.5% | $354,796 +3% |
| 2022 | $6,304 +0.8% | $344,462 +3% |
| 2021 | $6,251 -3% | $334,429 +8% |
| 2020 | $6,445 +20.5% | $309,654 +29.2% |
| 2019 | $5,348 | $239,604 +1.9% |
| 2018 | $5,348 +3.9% | $235,136 +2.1% |
| 2017 | $5,149 | $230,300 -0.9% |
| 2016 | $5,149 +0% | $232,330 +0.7% |
| 2015 | $5,149 -1.1% | $230,715 +2.4% |
| 2014 | $5,204 | $225,207 +2.9% |
| 2013 | -- | $218,933 |
Find assessor info on the county website
Neighborhood: Fruit Cove
Nearby homes
- $459,8004 bd2 ba2.5k sqft348 W Adelaide Dr, Saint Johns, FL 32259Off Market
- $598,7005 bd3 ba3.4k sqft340 W Adelaide Dr, Saint Johns, FL 32259Off Market

- $508,8004 bd4 ba2.5k sqft352 W Adelaide Dr, Saint Johns, FL 32259Off Market

- $537,500-- bd-- ba2.9k sqft345 W Adelaide Dr, Saint Johns, FL 32259Off Market
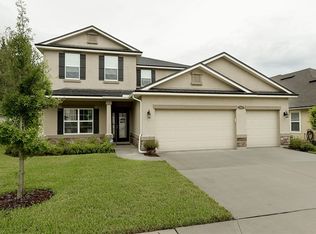
- $558,7003 bd4 ba3.2k sqft341 W Adelaide Dr, Saint Johns, FL 32259Off Market
- $490,0004 bd3 ba2.4k sqft105 Prince Albert Ave, Saint Johns, FL 32259Sold
- $575,9005 bd4 ba3k sqft349 W Adelaide Dr, Saint Johns, FL 32259Off Market
- $516,6004 bd3 ba2.5k sqft101 Prince Albert Ave, Saint Johns, FL 32259Off Market
Nearby schools
GreatSchools rating
- 10/10FREEDOM CROSSING ACADEMYGrades: K-8Distance: 0.4 mi
- 7/10Bartram Trail High SchoolGrades: 8-12Distance: 3.5 mi
Schools provided by the listing agent
- Elementary: Freedom Crossing Academy
- Middle: Freedom Crossing Academy
- High: Bartram Trail
Source: realMLS. This data may not be complete. We recommend contacting the local school district to confirm school assignments for this home.
Get a cash offer in 3 minutes
Find out how much your home could sell for in as little as 3 minutes with a no-obligation cash offer.
Estimated market value
$513,900
Get a cash offer in 3 minutes
Find out how much your home could sell for in as little as 3 minutes with a no-obligation cash offer.
Estimated market value
$513,900
- Florida
- Saint Johns County
- Saint Johns
- 32259
- Fruit Cove
- 344 W ADELAIDE Drive
Nearby cities
Nearby neighborhoods
Nearby zip codes
Other Saint Johns Topics
