Skip main navigation
Pending
  • $1,225,000

    344 W Huron St, Chicago, IL 60654

    3beds
    3,300sqft
    : 
    Loading
    Get pre-qualified
    Townhouse, Single Family Residence
    Built in 1998
    -- sqft lot
    $-- Zestimate®
    $371/sqft
    $816/mo HOA

    What's special

    Second wood-burning fireplacePrivate terraceTwo additional bedroomsOversized islandLuxurious primary suiteBreathtaking skyline viewsWalk-in pantry
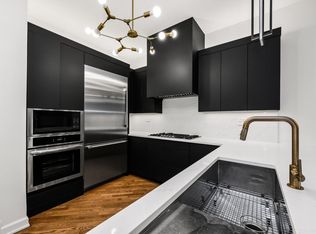
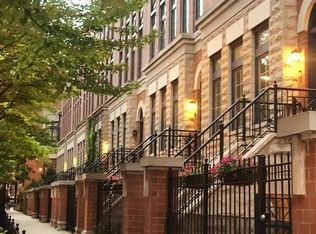
    This exceptional townhome in the heart of River North that lives like a single-family home and features three private outdoor spaces, a two-car garage, and breathtaking skyline views within the sought-after gated community of Tuxedo Park. Offering approximately 3,300 square feet across four levels, this beautifully updated residence combines the space, privacy, and functionality of a single-family home with the convenience of city living. Ideally situated in the heart of River North, the location offers easy access to Ward Park, the East Bank Club, the Chicago Riverwalk, and some of the city's finest dining, shopping, and nightlife, while maintaining the quiet feel of a residential enclave. The entry level welcomes you with a spacious family room, custom mudroom, direct access to the attached two-car garage, and a private gated front patio surrounded by mature landscaping. Rarely found in the city, this outdoor space creates a warm and inviting arrival experience while providing additional room to relax, entertain, or enjoy time outdoors. Designed for both everyday living and effortless entertaining, the main level features an expansive open-concept floor plan centered around a gracious living room with a wood-burning fireplace, a generous dining area, and a stunning chef's kitchen. Thoughtfully designed and beautifully appointed, the kitchen showcases Taj Mahal quartzite countertops, custom white cabinetry, an oversized island, double ovens, a walk-in pantry, and a sun-filled breakfast area. The entire third level is dedicated to the luxurious primary suite, creating a true private retreat. A second wood-burning fireplace adds warmth and character, while the recently renovated spa-inspired bath features Carrara marble, heated floors, dual vanities, a freestanding Hydro Systems jetted soaking tub, and an oversized walk-in shower. A dedicated laundry room with custom built-ins is conveniently located on the same floor. The top level offers two additional bedrooms, one with a Murphy bed, a full bath, and access to a private terrace. From there, a dedicated staircase leads to the crown jewel of the home an expansive rooftop deck with panoramic Chicago skyline views. Whether hosting friends, enjoying morning coffee, or unwinding at sunset, this extraordinary outdoor space provides a truly unforgettable backdrop. Tuxedo Park is a well-maintained, pet-friendly gated community offering a rare combination of privacy, security, and convenience. A rare opportunity to enjoy the comfort, privacy, and lifestyle of a single-family home in one of Chicago's most desirable neighborhoods, River North.
    --
    on Zillow
    |
    1,435
    views
    |
    103
    saves
    |

    Likely to sell faster than

    Zillow last checked:

    Listed by:

    Carrie McCormick 312-961-4612,

    @properties Christie's International Real Estate

    Source: MRED as distributed by MLS GRID,MLS#: 12679480MLS Logo

      Facts & features

      Interior

      Bedrooms & bathrooms
      • Bedrooms: 3
      • Bathrooms: 3
      • Full bathrooms: 2
      • 1/2 bathrooms: 1
      Rooms
      • Room types: Breakfast Room, Den, Deck, Pantry, Terrace, Other Room
      Primary bedroom
      • Features: Flooring (Hardwood), Bathroom (Full)
      • Level: Second
      • Area: 294 Square Feet
      • Dimensions: 21X14
      Bedroom 2
      • Features: Flooring (Hardwood)
      • Level: Third
      • Area: 168 Square Feet
      • Dimensions: 14X12
      Bedroom 3
      • Features: Flooring (Hardwood)
      • Level: Third
      • Area: 182 Square Feet
      • Dimensions: 13X14
      Breakfast room
      • Features: Flooring (Hardwood)
      • Level: Main
      • Area: 120 Square Feet
      • Dimensions: 10X12
      Deck
      • Features: Flooring (Hardwood)
      • Level: Fourth
      • Area: 780 Square Feet
      • Dimensions: 30X26
      Den
      • Features: Flooring (Hardwood)
      • Level: Third
      • Area: 90 Square Feet
      • Dimensions: 10X09
      Dining room
      • Features: Flooring (Hardwood)
      • Level: Main
      • Dimensions: COMBO
      Family room
      • Features: Flooring (Hardwood)
      • Level: Lower
      • Area: 400 Square Feet
      • Dimensions: 25X16
      Kitchen
      • Features: Kitchen (Eating Area-Table Space, Island), Flooring (Hardwood)
      • Level: Main
      • Area: 160 Square Feet
      • Dimensions: 16X10
      Laundry
      • Features: Flooring (Other)
      • Level: Second
      • Area: 40 Square Feet
      • Dimensions: 5X8
      Living room
      • Features: Flooring (Hardwood)
      • Level: Main
      • Area: 400 Square Feet
      • Dimensions: 25X16
      Other
      • Features: Flooring (Other)
      • Level: Lower
      • Area: 270 Square Feet
      • Dimensions: 30X9
      Pantry
      • Features: Flooring (Hardwood)
      • Level: Main
      • Area: 24 Square Feet
      • Dimensions: 4X6
      Other
      • Features: Flooring (Hardwood)
      • Level: Third
      • Area: 162 Square Feet
      • Dimensions: 9X18
      Heating
      • Natural Gas, Forced Air, Sep Heating Systems - 2+, Zoned
      Cooling
      • Central Air, Zoned
      Appliances
      • Included: Double Oven, Range, Microwave, Dishwasher, High End Refrigerator, Washer, Dryer, Disposal, Stainless Steel Appliance(s), Humidifier
      • Laundry: Washer Hookup, Gas Dryer Hookup, In Unit
      Features
      • Flooring: Hardwood
      • Basement: None
      • Number of fireplaces: 2
      • Fireplace features: Wood Burning, Gas Starter, Living Room, Master Bedroom
      Interior area
      • Total structure area: 0
      • Total interior livable area: 3,300 sqft

      Property

      Parking
      • Total spaces: 2
      • Parking features: Concrete, Garage Door Opener, Garage, Yes, Garage Owned, Attached
      • Attached garage spaces: 2
      • Has uncovered spaces: Yes
      Accessibility
      • Accessibility features: No Disability Access
      Features
      • Patio & porch: Roof Deck, Deck, Patio
      Details
      • Parcel number: 17092070061081
      • Special conditions: List Broker Must Accompany
      • Other equipment: TV-Cable

      Construction

      Type & style
      • Home type: Townhouse
      • Property subtype: Townhouse, Single Family Residence
      Materials
      • Brick
      Condition
      • New construction: No
      • Year built: 1998
      • Major remodel year: 2013

      Utilities & green energy

      • Electric: Circuit Breakers, 200+ Amp Service
      • Sewer: Public Sewer
      • Water: Lake Michigan, Public

      Community & HOA

      Community
      • Security: Security System
      • Subdivision: Tuxedo Park
      HOA
      • Has HOA: Yes
      • Services included: Water, Parking, Insurance, Scavenger, Snow Removal, Other
      • HOA fee: $816 monthly
      Location
      • Region: Chicago

      Financial & listing details

      • Price per square foot: $371/sqft
      • Tax assessed value: $1,165,750
      • Annual tax amount: $22,758
      • Ownership: Condo

        Estimated market value

        Not available

        Estimated sales range

        Not available

        Not available

        Price history

        DateEventPrice
        3/10/2023Sold$1,100,000-4.2%$333/sqft
        Source: MRED as distributed by MLS GRID #11686396 Report a problem
        1/27/2023Pending sale$1,147,747$348/sqft
        Source: Berkshire Hathaway HomeServices Chicago #11686396 Report a problem
        1/27/2023Listing removed--
        Source: MRED as distributed by MLS GRID Report a problem
        1/27/2023Contingent$1,147,747$348/sqft
        Source: MRED as distributed by MLS GRID #11686396 Report a problem
        12/20/2022Listed for rent$7,750$2/sqft
        Source: MRED as distributed by MLS GRID Report a problem
        12/11/2022Price change$1,147,747-4.3%$348/sqft
        Source: MRED as distributed by MLS GRID #11686396 Report a problem
        11/6/2022Listed for sale$1,199,000+29.1%$363/sqft
        Source: MRED as distributed by MLS GRID #11668120 Report a problem
        9/30/2021Listing removed--
        Source: Zillow Rental Network_1 Report a problem
        9/14/2021Listed for rent$7,750-3.1%$2/sqft
        Source: Berkshire Hathaway HomeServices Chicago #11217558 Report a problem
        3/24/2021Listing removed--
        Source: Owner Report a problem
        6/25/2019Listing removed$7,995$2/sqft
        Source: Owner Report a problem
        5/25/2019Price change$7,995+14.3%$2/sqft
        Source: Owner Report a problem
        5/6/2019Price change$6,995-0.1%$2/sqft
        Source: Owner Report a problem
        5/1/2019Listed for rent$7,000$2/sqft
        Source: Owner Report a problem
        7/2/2012Sold$929,000$282/sqft
        Source: Public Record Report a problem
        5/25/2012Sold$929,000-2.2%$282/sqft
        Source: MRED as distributed by MLS GRID #07990257 Report a problem
        3/6/2012Price change$949,900-1%$288/sqft
        Source: @properties #07990257 Report a problem
        2/7/2012Listed for sale$959,900-4.5%$291/sqft
        Source: @properties #07990257 Report a problem
        5/16/2006Sold$1,005,000+70.3%$305/sqft
        Source: Public Record Report a problem
        3/22/1999Sold$590,000$179/sqft
        Source: Public Record Report a problem

        Public tax history

        YearProperty taxesTax assessment
        2024-- $116,575 -1.7%
        2023$25,020 +2.6%$118,582
        2022$24,390 +2.3%$118,582
        2021$23,846 +1.3%$118,582 +12.3%
        2020$23,530 +2%$105,623 -8%
        2019$23,058 +1.7%$114,764
        2018$22,670 +16.3%$114,764 +26.8%
        2017$19,485 +7.5%$90,515
        2016$18,129 +9.3%$90,515
        2015$16,586 +9%$90,515 +10.4%
        2014$15,213 +2%$81,994
        2013$14,913 +4.5%$81,994
        2012$14,266 +15.7%$81,994 +4.9%
        2011$12,335 -3%$78,137
        2010$12,715 +4.4%$78,137
        2009$12,184 -1.7%$78,137 -9.6%
        2008$12,401 +1%$86,445
        2007$12,277 -1.1%$86,445
        2006$12,410 +1.8%$86,445 +5.5%
        2005$12,195 +1.6%$81,954
        2004$12,000 +2.7%$81,954
        2003$11,682 +12.8%$81,954 +37.8%
        2002$10,355 +0.6%$59,458
        2001$10,296 $59,458
        2000-- $59,458
        Find assessor info on the county website

        Monthly payment

        Est. payment

        Payment breakdown

        Explore the cost of this home by adjusting the details. Changes won't be saved.
        All calculations are estimates and provided by Zillow, Inc. for informational purposes only. Actual amounts may vary.
        HOA fees may include property taxes on listings classified as Co-Ops. Contact the listing agent and/or owner for fee details.
        Mortgage interest rates are dependent on a number of factors, including credit score, down payment, and repayment length. Interest rate data provided by Zillow Group Marketplace, Inc. as of 1/1/1970 from various mortgage lenders with which we have lead or other similar arrangements; the Estimated Payment is an average of those rates.
        See how much you could borrow to make a competitive offer.

        Climate risks

        Neighborhood: River North

        Getting around

        99 / 100
        Walker's Paradise
        98 / 100
        Rider's Paradise
        87 / 100
        Very Bikeable

        Nearby schools

        GreatSchools rating
        Schools provided by the listing agent
        • Elementary: Ogden Elementary
        • Middle: Ogden Elementary
        • High: Wells Community Academy Senior H
        • District: 299

        Source: MRED as distributed by MLS GRID. This data may not be complete. We recommend contacting the local school district to confirm school assignments for this home.

        A local agent can set up tours, give advice and negotiate with sellers.

        A local lender can help you make sure your offer is ready when you are.

        Browse local experts

        Similar homes