Skip main navigation
Off market
  • Tax assessed value
    $302,000

    344 W Main St #N, Kerrville, TX 78028

    2beds
    957sqft
    SingleFamily
    Built in 1956
    8,712 Square Feet Lot
    $-- Zestimate®
    $316/sqft
    $1,483 Estimated rent

    Home value

    Not available

    Estimated sales range

    Not available

    $1,483/mo

    Zestimate® history
    Loading
    Loading...

    Owner options

    List your home for rent

    $1,483/mo

    Rent Zestimate®

    Find your next renter with Zillow Rental Manager. Plus, with online applications, you can quickly screen prospective tenants – for free.

    Learn more

    $1,483/mo

    Rent Zestimate®

    Refinance and save

    $1,895/mo

    Est. payment

    Refinancing to a lower rate could help reduce your monthly payments and save thousands over the life of the loan.

    See today's rates

    $1,895/mo

    Est. payment

    Explore your selling options

    Work with a Zillow partner agent

    Leverage their expertise and Zillow's premium Showcase listings to get your home seen by more buyers.

    Get started

    List with your own agent

    Get your home in front of millions of buyers by listing it on Zillow.

    Learn how to do it

    Sell it yourself

    Take full control of how buyers see your home on Zillow by listing For Sale by Owner (FSBO).

    List your home

    What's special

    Contemporary styleSmall businessesLarge bedroomsOpen floor planNew ovenFront curb appealIndustrial steel light pendants

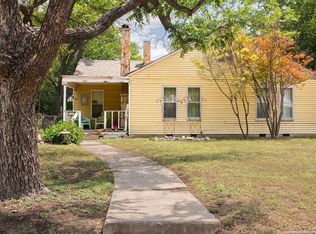
    Beautifully remodeled cottage-style 2 bedroom, one bath home. With these looks, this would make an attractive investment or homestead. From ground to roof, including the garage, everything has been replaced or upgraded. Front curb appeal of this little charmer offers a covered porch, windows with wood shutters and flower boxes. Open floor plan and great for entertaining. You will be amazed with the exquisite details of the kitchen. Plenty of cabinet storage, new oven, contemporary tiled backsplash and quartz countertops. Industrial steel light pendants and cedar beams over the open bar. The bathroom carries the same contemporary style featuring a large open ceramic tiled shower. Two large bedrooms with nice sized closets. The garage is neat as a pin and also has an extra room for a workshop or small office. All this comes with a huge backyard. This is zoned R1A and neighborhood has mixture of small businesses, rentals and residences. Starkey School is just minutes away from this very neat part of Kerrville. A perfect home!

    This property is off market, which means it's not currently listed for sale or rent on Zillow. This may be different from what's available on other websites or public sources.

    Facts & features

    Interior

    Bedrooms & bathrooms
    • Bedrooms: 2
    • Bathrooms: 1
    • Full bathrooms: 1
    Heating
    • Other, Gas
    Cooling
    • Central
    Appliances
    • Included: Dishwasher, Range / Oven, Refrigerator
    • Laundry: W/D Connection
    Features
    • Shower Stall
    • Flooring: Tile, Carpet
    Interior area
    • Total interior livable area: 957 sqft

    Property

    Parking
    • Total spaces: 1
    • Parking features: Garage - Detached
    Features
    • Exterior features: Brick
    Lot
    • Size: 8,712 sqft
    Details
    • Parcel number: 40407

    Construction

    Type & style
    • Home type: SingleFamily
    Materials
    • Foundation: Piers
    • Roof: Composition
    Condition
    • Year built: 1956

    Community & neighborhood

    Community
    • Community features: On Site Laundry Available
    Location
    • Region: Kerrville

    Other

    Other facts
    • Floors: Carpet, Tile
    • Heat: Central, Electric
    • Air Conditioning: Central, Electric
    • Water Heater: Electric
    • Laundry: W/D Connection
    • Exterior Features: Double Pane Windows
    • Property Status: Active
    • Foundation: Slab
    • Rooms/Buildings: Split Bedroom, Utility Room, Workshop
    • Interior Features: Shower Stall
    • Interior Features: Smoke Detector
    • Exterior Features: Deck/Patio
    • Fireplace: No Fireplace(s)
    • Topo/Land Desc: Level
    • Rooms/Buildings: Kitchen Combo, Kitchen Bar
    • Exterior Features: Fenced Yard, Privacy Fence
    • Interior Features: Wheelchair Access
    • Garage/Carport: Detached, 1 Car Garage
    • Appliances: Surface Unit/Oven
    • Style: Cottage
    • # Stories: One
    • Construction/Exterior: HardiPlank Type
    • Water/Sewer: Public
    • Roof/Attic: Composition

    Price history

    DateEventPrice
    4/1/2022Listing removed--
    Source: KVMLS Report a problem
    3/29/2022Listed for sale$349,900+40%$366/sqft
    Source: KVMLS #106087 Report a problem
    7/30/2020Listing removed$249,900$261/sqft
    Source: Brinkman Preferred Properties #101602 Report a problem
    7/10/2020Pending sale$249,900$261/sqft
    Source: Brinkman Preferred Properties #101602 Report a problem
    6/7/2020Listed for sale$249,900-3.3%$261/sqft
    Source: Brinkman Preferred Properties #101602 Report a problem
    1/16/2020Listing removed$258,500$270/sqft
    Source: Brinkman Preferred Properties #100157 Report a problem
    11/13/2019Price change$258,500-1.9%$270/sqft
    Source: Brinkman Preferred Properties #100157 Report a problem
    10/25/2019Listed for sale$263,500+41.7%$275/sqft
    Source: Brinkman Preferred Properties #100157 Report a problem
    10/4/2019Listing removed$2,100$2/sqft
    Source: Brinkman Preferred Properties #99931 Report a problem
    9/20/2019Listed for rent$2,100$2/sqft
    Source: Brinkman Preferred Properties #99931 Report a problem
    9/2/2018Listing removed$2,100$2/sqft
    Source: Brinkman Preferred Properties #96772 Report a problem
    8/2/2018Listed for rent$2,100$2/sqft
    Source: Brinkman Preferred Properties #96772 Report a problem
    7/27/2016Listing removed$186,000$194/sqft
    Source: Fore Premier Properties #90730 Report a problem
    7/18/2016Pending sale$186,000$194/sqft
    Source: Fore Premier Properties #90730 Report a problem
    11/4/2015Price change$186,000-3.1%$194/sqft
    Source: Fore Premier Properties #87523 Report a problem
    8/25/2015Price change$192,000-3%$201/sqft
    Source: Fore Premier Properties #87523 Report a problem
    6/1/2015Listed for sale$198,000$207/sqft
    Source: Fore Premier Properties #87523 Report a problem

    Public tax history

    YearProperty taxesTax assessment
    2025-- $302,000 +0.8%
    2024$3,424 +216.2%$299,470 +2.9%
    2023$1,083 -53.9%$291,139 +10%
    2022$2,351 -1.3%$264,672 +9.2%
    2021$2,383 +3.8%$242,372 +7.1%
    2020$2,295 +5.8%$226,343 +13.1%
    2019$2,170 $200,187 +13.4%
    2018-- $176,483 -12.7%
    2017-- $202,113 +3.5%
    2016-- $195,259 +8.1%
    2015-- $180,584
    2014-- $180,584 -2.2%
    2012-- $184,657
    2011-- $184,657
    2010-- $184,657
    2009-- $184,657
    2008-- $184,657 +15.5%
    2007-- $159,908

    Find assessor info on the county website

    Neighborhood: 78028

    Nearby schools

    GreatSchools rating
    Schools provided by the listing agent
    • Elementary: Starkey

    Source: The MLS. This data may not be complete. We recommend contacting the local school district to confirm school assignments for this home.

    Get pre-qualified for a loan
    At Zillow Home Loans, we can pre-qualify you in as little as 5 minutes with no impact to your credit score.

    An equal housing lender. NMLS #10287.