Skip main navigation
Closed
  • $255,000

    344 W Weston Dr, Columbia City, IN 46725

    4beds
    2,356sqft
    Manufactured Home
    Built in 2003
    0.42 Acres Lot
    $255,000 Zestimate®
    $--/sqft
    $1,658 Estimated rent

    Home value

    $255,000

    $242,000 - $268,000

    $1,658/mo

    Zestimate® history
    Loading
    Loading...

    Owner options

    List your home for rent

    $1,658/mo

    Rent Zestimate®

    Find your next renter with Zillow Rental Manager. Plus, with online applications, you can quickly screen prospective tenants – for free.

    Learn more

    $1,658/mo

    Rent Zestimate®

    Refinance and save

    $1,543/mo

    Est. payment

    Refinancing to a lower rate could help reduce your monthly payments and save thousands over the life of the loan.

    See today's rates

    $1,543/mo

    Est. payment

    Explore your selling options

    Work with a Zillow partner agent

    Leverage their expertise and Zillow's premium Showcase listings to get your home seen by more buyers.

    Get started

    List with your own agent

    Get your home in front of millions of buyers by listing it on Zillow.

    Learn how to do it

    Sell it yourself

    Take full control of how buyers see your home on Zillow by listing For Sale by Owner (FSBO).

    List your home

    What's special

    Impressive primary suiteAttached two-car garageGenerous bedroom spaceConvenient main-level laundryInviting open-concept layoutAbundant natural lightSeparate family room
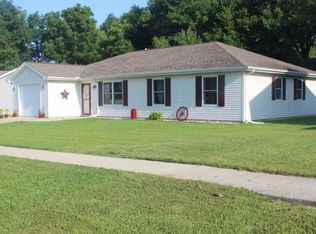
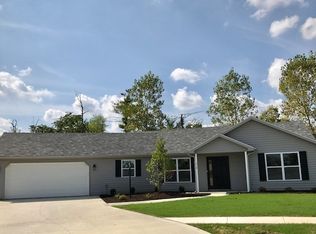
    Welcome to this spacious and beautifully maintained 4-bedroom, 3-full-bath residence offering an inviting open-concept layout, abundant natural light, and plenty of room to relax or entertain. The home features both a large living room and a separate family room, providing flexible spaces for everyday living. The kitchen includes newer appliances, all of which remain with the property, while a recently installed TRANE XR furnace and central air system provide dependable year-round comfort. The impressive primary suite offers two walk-in closets, a private bathroom with a stand-up shower, and a tub. Additional highlights include convenient main-level laundry, generous bedroom space, and an attached two-car garage. Step outside to the peaceful back deck overlooking the surrounding woods, creating a private, vacation-like setting ideal for relaxing or entertaining outdoors. Situated on the outskirts Columbia City while remaining close to shopping, dining, schools, recreation, and other community amenities, this well-cared-for home combines space, comfort, privacy, and convenience! All financing is available!

    Zillow last checked:

    Listing updated:

    Listed by:

    Lucas Deck 260-564-9215,

    Weichert Realtors - Hoosier Heartland

    Bought with:

    Lucas Deck, RB22002195

    Weichert Realtors - Hoosier Heartland

    Source: IRMLS,MLS#: 202623997MLS Logo

    Facts & features

    Interior

    Bedrooms & bathrooms
    • Bedrooms: 4
    • Bathrooms: 3
    • Full bathrooms: 3
    • Main level bedrooms: 4
    Bedroom 1
    • Level: Main
    Bedroom 2
    • Level: Main
    Dining room
    • Level: Main
    • Area: 140
    • Dimensions: 14 x 10
    Kitchen
    • Level: Main
    • Area: 224
    • Dimensions: 16 x 14
    Living room
    • Level: Main
    • Area: 289
    • Dimensions: 17 x 17
    Heating
    • Natural Gas, Forced Air
    Cooling
    • Central Air
    Appliances
    • Included: Range/Oven Hook Up Gas, Dishwasher, Microwave, Refrigerator, Washer, Dryer-Electric, Gas Range, Electric Water Heater, Water Softener Owned
    • Laundry: Electric Dryer Hookup, Main Level, Washer Hookup
    Features
    • Walk-In Closet(s), Main Level Bedroom Suite
    • Basement: Crawl Space
    • Has fireplace: No
    Interior area
    • Total structure area: 2,356
    • Total interior livable area: 2,356 sqft
    • Finished area above ground: 2,356
    • Finished area below ground: 0

    Property

    Parking
    • Total spaces: 2
    • Parking features: Attached, Garage Door Opener
    • Attached garage spaces: 2
    Features
    • Levels: One
    • Stories: 1
    • Patio & porch: Deck
    Lot
    • Size: 0.42 Acres
    • Dimensions: 112X133
    • Features: Cul-De-Sac, Rolling Slope, Sloped
    Details
    • Parcel number: 920610742008.000004

    Construction

    Type & style
    • Home type: MobileManufactured
    • Property subtype: Manufactured Home
    Materials
    • Vinyl Siding
    Condition
    • New construction: No
    • Year built: 2003

    Utilities & green energy

    • Sewer: City
    • Water: City

    Community & HOA

    Community
    • Security: Security System, Smoke Detector(s)
    • Subdivision: Oakdale Ridge
    Location
    • Region: Columbia City

    Financial & listing details

    • Tax assessed value: $285,600
    • Annual tax amount: $2,678
    • Date on market: 6/18/2026
    • Listing terms: Cash,Conventional,FHA,USDA Loan,VA Loan

    Price history

    DateEventPrice
    7/27/2026Sold$255,000-1.9%
    Source: IRMLS #202623997 Report a problem
    6/26/2026Pending sale$259,900
    Source: IRMLS #202623997 Report a problem
    6/18/2026Listed for sale$259,900+44.5%
    Source: IRMLS #202623997 Report a problem
    10/6/2021Listing removed--
    Source: Coldwell Banker Real Estate Group Report a problem
    9/2/2021Pending sale$179,900
    Source: IRMLS #202135596 Report a problem
    8/27/2021Listed for sale$179,900+28.6%
    Source: IRMLS #202135596 Report a problem
    7/10/2012Listing removed$139,900$59/sqft
    Source: Orizon Real Estate Inc #201201705 Report a problem
    5/16/2012Price change$139,900-2.1%$59/sqft
    Source: Orizon Real Estate Inc #201201705 Report a problem
    4/3/2012Price change$142,900-3.1%$61/sqft
    Source: Orizon Real Estate Inc #201201705 Report a problem
    2/17/2012Price change$147,500-13.2%$63/sqft
    Source: iseemedia #201201705 Report a problem
    11/10/2011Listed for sale$169,900$72/sqft
    Source: iseemedia #201112248 Report a problem

    Public tax history

    YearProperty taxesTax assessment
    2025$2,881 +8.3%$285,600 +5.9%
    2024$2,659 +2.9%$269,700 +8.1%
    2023$2,585 +79%$249,400 +9.7%
    2022$1,444 +9.7%$227,400 +59.5%
    2021$1,317 +19.2%$142,600 +7.6%
    2020$1,104 +7.1%$132,500 +10.1%
    2019$1,031 -57.6%$120,300 +9.9%
    2018$2,429 +14.4%$109,500 -0.4%
    2017$2,123 +9.3%$109,900 +6.2%
    2016$1,942 -0.7%$103,500 +5.8%
    2014$1,956 -2%$97,800 -2%
    2013$1,996 +223.2%$99,800 +10.6%
    2012$618 $90,200 -22.2%
    2011-- $115,900 -4%
    2010$1,030 -3.5%$120,700 -7.5%
    2009$1,067 -23.6%$130,500 +3.1%
    2006$1,396 $126,600 -8.3%
    2005-- $138,100
    Find assessor info on the county website

    Neighborhood: 46725

    Nearby schools

    GreatSchools rating
    Schools provided by the listing agent
    • Elementary: Little Turtle
    • Middle: Indian Springs
    • High: Columbia City
    • District: Whitley CO Cons Schools

    Source: IRMLS. This data may not be complete. We recommend contacting the local school district to confirm school assignments for this home.

    Sell for more on Zillow
    Get a Zillow Showcase℠ listing at no additional cost and you could sell for .
    $255,000
    2% more
    +$5,100
    With Zillow Showcase(estimated)
    $260,100