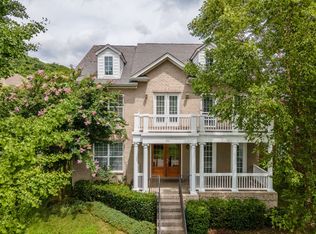
One of the best values in the Ravenwood High school zone. This home backs to a cul-de-sac, with alley access, and 2-step entry from the garage and back patio. This meticulously maintained residence, nestled within the gated Meade of Avalon community in Franklin, Tennessee, offers unparalleled quality, comfort, and convenience for discerning buyers. All major systems are updated in this solid brick & native stone home (new roof 2023, new down HVAC system 2020, new up HVAC 2021). The main level stuns with gorgeous, hardwood floors & a luxurious main-level primary suite. The primary bathroom transforms you to serenity with an oversized shower, garden bathtub, dual vanities and a walk-in closet. The Great Room beckons with a lovely gas fireplace flanked by custom built-in shelves. The back patio is located just off the Great Room with barbecue area, fire pit, natural gas connections for your grill and tall privacy trees. The recently updated kitchen impresses with updated stainless-steel appliances, a stylish farm sink, crisp white cabinetry, & a spacious island. You will love the wet bar and pantry tucked away behind the kitchen, maintaining a clean modern look. Upstairs, are 2 more guest bedrooms, a large bathroom with dual vanities and big bathtub. The spacious bonus room provides a pefect spot for movie nights or play dates. The property showcases a charming covered front porch-perfect for savoring morning coffee as the sun rises over this east-facing home. The gated neighborhood elevates your lifestyle with exclusive amenities, including a community pool, well-maintained sidewalks, mature trees, open green spaces, a distinctive clock tower, park benches, and a playground for family enjoyment. Scenic walking trails connect to the Brentwood trail system so you can walk or bike to school and parks. You will love Crockett Park, the YMCA, and Brentwood Library, all just a stroll away with no traffic. PreInspected & Move-In Ready for you.
Closed
Zillow last checked:
Listing updated:
Bought with:
Daniel Sun, 366798
Compass RE
Source: RealTracs MLS as distributed by MLS GRID,MLS#: 2812501
Price history
| Date | Event | Price |
|---|---|---|
| 5/9/2025 | Sold | $820,000-1.2%$333/sqft |
Source:  RealTracs MLS as distributed by MLS GRID #2812501 Report a problem RealTracs MLS as distributed by MLS GRID #2812501 Report a problem | ||
| 4/30/2025 | Pending sale | $829,900$337/sqft |
Source: RealTracs MLS as distributed by MLS GRID #2812501 Report a problem | ||
| 4/10/2025 | Contingent | $829,900$337/sqft |
Source: RealTracs MLS as distributed by MLS GRID #2812501 Report a problem | ||
| 4/4/2025 | Listed for sale | $829,900+140.6%$337/sqft |
Source: RealTracs MLS as distributed by MLS GRID #2812501 Report a problem | ||
| 10/3/2012 | Sold | $345,000-6.6%$140/sqft |
Source: RealTracs MLS as distributed by MLS GRID #1358633 Report a problem | ||
| 4/28/2012 | Listed for sale | $369,500-2.1%$150/sqft |
Source: Woodmont Realty Group, Inc. dba Prudential Woodmont Realty #1358633 Report a problem | ||
| 6/30/2006 | Sold | $377,488$153/sqft |
Source: Public Record Report a problem | ||


Get a cash offer in 3 minutes
Find out how much your home could sell for in as little as 3 minutes with a no-obligation cash offer.
Estimated market value
$819,100
