Skip main navigation
Sold for $520,000
  • $520,000

    344 Waterside St, Pt Charlotte, FL 33954

    3beds
    2,413sqft
    Single Family Residence
    Built in 1985
    9,999 Square Feet Lot
    $464,200 Zestimate®
    $215/sqft
    $2,898 Estimated rent

    Home value

    $464,200

    $422,000 - $511,000

    $2,898/mo

    Zestimate® history
    Loading
    Loading...

    Owner options

    List your home for rent

    $2,898/mo

    Rent Zestimate®

    Find your next renter with Zillow Rental Manager. Plus, with online applications, you can quickly screen prospective tenants – for free.

    Learn more

    $2,898/mo

    Rent Zestimate®

    Refinance and save

    $3,472/mo

    Est. payment

    Refinancing to a lower rate could help reduce your monthly payments and save thousands over the life of the loan.

    See today's rates

    $3,472/mo

    Est. payment

    Explore your selling options

    Work with a Zillow partner agent

    Leverage their expertise and Zillow's premium Showcase listings to get your home seen by more buyers.

    Get started

    List with your own agent

    Get your home in front of millions of buyers by listing it on Zillow.

    Learn how to do it

    Sell it yourself

    Take full control of how buyers see your home on Zillow by listing For Sale by Owner (FSBO).

    List your home

    What's special

    Freshwater canalBreakfast barSkylights offering natural lightingCorian countertopsFrench doorsBrick accent wallBrick pavers
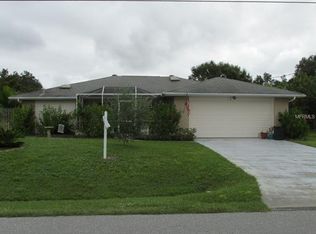
    Welcome to this stunning 3-bed, 2-bath, POOL home with a 2-car garage, situated on a peaceful freshwater canal. This home offers the ideal blend of luxury, convenience, and tranquility, this property boasts city water and sewer along with additional side parking perfect for your boat or RV. As you arrive, you’ll be impressed by the lush, mature landscaping that frames the front of the home, creating an inviting and picturesque entry. The walkway leads you to NEW Impact French Doors, providing a grand entrance to your new home. Once inside, you’ll be greeted by a beautiful brick accent wall that sets the tone for the home’s warm and welcoming atmosphere. With 2,413 sq. ft. of living space, this residence provides ample room for comfortable living and entertaining. The kitchen is a chef’s dream, featuring tile flooring, wood cabinetry, Corian countertops, an island with a prep sink, a breakfast bar, walk-in pantry, newer stainless steel appliances and two skylights offering natural lighting. The pass-through window to the lanai ensures easy outdoor dining and entertaining, while the dining area boasts a coral accent wall and sliders that lead to the outdoor oasis. The spacious living room offers vaulted ceilings, allowing natural light to fill the space, along with pocket sliders and French doors that open up to the lanai and pool area, seamlessly blending indoor and outdoor living. The master suite is a private retreat, complete with carpet flooring, an accent wall, a cedar-lined walk-in closet, and pocket sliders that open to the lanai, offering easy access to the pool. The master bath is well-appointed with dual sinks, abundance of cabinets, tile walk-in shower with glass block accent wall and a lien closet. Both guest bedrooms are generously sized with carpet flooring for added comfort and with one bedroom featuring a charming shiplap accent wall. The guest bathroom is conveniently located, equipped with a shower/tub combo, single vanity, and a linen closet for additional storage. The inside laundry room is spacious and practical, featuring extra cabinets for storage, a utility sink, and a stackable washer and dryer that convey with the home. One of the standout features of this home is the HUGE bonus room, which offers endless possibilities. With laminate flooring, recessed lighting, and an accent brick wall, this space is perfect for hosting family gatherings, setting up a game room, or even creating your own personal home theater. Enjoy a stunning outdoor retreat with this gorgeous pool area and extended lanai. The expansive space is perfect for entertaining, featuring stylish brick pavers and a luxurious Pebble Tec pool with a slide for hours of fun. Whether you're hosting gatherings or unwinding in your private oasis, this outdoor living experience is elevated, offering the perfect balance of relaxation and recreation for family and guests alike. The backyard is fully fenced, ensuring privacy, and also features a shed in the back for additional storage. Updates include epoxy floor in garage 2024, Hot Water Heater in 2024, a new roof in 2023, Electric panel 2023, Impact windows, sliders and skylights in 2020, Pool resurfaced 2021, and AC unit with ductwork installed in 2016. NO HOA and NO FLOOD ZONE! This home is conveniently located in a nice neighborhood but close to restaurants, shopping, beaches and much more, this home is a must-see! Schedule your appointment today and make it yours! NO FLOODING OR HURRICANE DAMAGE!!

    Zillow last checked:

    Listing updated:

    Listing Provided by:

    LeeAnn Alexander 941-380-7205,

    RE/MAX PALM REALTY 941-743-5525

    Bought with:

    Pam Moll, 3419150

    COLDWELL BANKER REALTY

    Source: Stellar MLS,MLS#: C7497640MLS LogoOriginating MLS: Port Charlotte

    Facts & features

    Interior

    Bedrooms & bathrooms
    • Bedrooms: 3
    • Bathrooms: 2
    • Full bathrooms: 2
    Primary bedroom
    • Features: Walk-In Closet(s)
    • Level: First
    • Area: 234 Square Feet
    • Dimensions: 13x18
    Bedroom 2
    • Features: Built-in Closet
    • Level: First
    • Area: 156 Square Feet
    • Dimensions: 13x12
    Bedroom 3
    • Features: Built-in Closet
    • Level: First
    • Area: 143 Square Feet
    • Dimensions: 13x11
    Bonus room
    • Features: No Closet
    • Level: First
    • Area: 336 Square Feet
    • Dimensions: 24x14
    Dinette
    • Level: First
    • Area: 170 Square Feet
    • Dimensions: 10x17
    Kitchen
    • Level: First
    • Area: 270 Square Feet
    • Dimensions: 18x15
    Living room
    • Level: First
    • Area: 408 Square Feet
    • Dimensions: 17x24
    Heating
    • Central
    Cooling
    • Central Air
    Appliances
    • Included: Dishwasher, Dryer, Microwave, Range, Refrigerator, Washer
    • Laundry: Laundry Room
    Features
    • Cathedral Ceiling(s), Ceiling Fan(s), High Ceilings, Solid Wood Cabinets, Split Bedroom, Tray Ceiling(s), Walk-In Closet(s)
    • Flooring: Carpet, Laminate, Tile
    • Doors: French Doors, Sliding Doors
    • Windows: Storm Window(s)
    • Has fireplace: No
    Interior area
    • Total structure area: 3,326
    • Total interior livable area: 2,413 sqft

    Property

    Parking
    • Total spaces: 2
    • Parking features: Garage Door Opener
    • Attached garage spaces: 2
    • Details: Garage Dimensions: 24x21
    Features
    • Levels: One
    • Stories: 1
    • Patio & porch: Covered, Screened
    • Exterior features: Irrigation System, Lighting, Rain Gutters, Storage
    • Has private pool: Yes
    • Pool features: Gunite, In Ground, Lighting, Screen Enclosure
    • Fencing: Chain Link
    • Has view: Yes
    • View description: Water, Canal
    • Has water view: Yes
    • Water view: Water,Canal
    • Waterfront features: Canal - Freshwater, Freshwater Canal Access
    Lot
    • Size: 9,999 sqft
    • Dimensions: 80 x 125
    • Residential vegetation: Mature Landscaping
    Details
    • Additional structures: Shed(s)
    • Parcel number: 402203409010
    • Zoning: RSF3.5
    • Special conditions: None

    Construction

    Type & style
    • Home type: SingleFamily
    • Property subtype: Single Family Residence
    Materials
    • Block, Stucco
    • Foundation: Slab
    • Roof: Shingle
    Condition
    • New construction: No
    • Year built: 1985

    Utilities & green energy

    • Sewer: Public Sewer
    • Water: Canal/Lake For Irrigation, Public
    • Utilities for property: Cable Available, Electricity Available

    Community & neighborhood

    Security
    • Security features: Smoke Detector(s)
    Location
    • Region: Pt Charlotte
    • Subdivision: PORT CHARLOTTE SEC 033

    HOA & financial

    HOA
    • Has HOA: No
    Other fees
    • Pet fee: $0 monthly
    Other financial information
    • Total actual rent: 0

    Other

    Other facts
    • Listing terms: Cash,Conventional,FHA,VA Loan
    • Ownership: Fee Simple
    • Road surface type: Paved, Asphalt

    Price history

    DateEventPrice
    11/20/2024Sold$520,000-1%$215/sqft
    Source: Stellar MLS #C7497640 Report a problem
    10/26/2024Pending sale$525,000$218/sqft
    Source: Stellar MLS #C7497640 Report a problem
    10/16/2024Price change$525,000-2.8%$218/sqft
    Source: Stellar MLS #C7497640 Report a problem
    9/16/2024Listed for sale$540,000+500%$224/sqft
    Source: Stellar MLS #C7497640 Report a problem
    4/16/1997Sold$90,000$37/sqft
    Source: Public Record Report a problem

    Public tax history

    YearProperty taxesTax assessment
    2025$5,561 +150.3%$362,662 +167.4%
    2024$2,222 +2%$135,645 +3%
    2023$2,177 +12.5%$131,694 +11.2%
    2022$1,936 +1.6%$118,445 +3.8%
    2021$1,905 +2.6%$114,117 +1.4%
    2020$1,858 +5%$112,541 +2.3%
    2019$1,769 +9.3%$110,011 +1.9%
    2018$1,619 $107,960 +2.1%
    2017$1,619 +1.3%$105,739 +2.1%
    2016$1,598 +0.9%$103,564 +0.7%
    2015$1,583 +0.8%$102,844 +0.8%
    2014$1,570 +47.5%$102,028 +3.2%
    2013$1,065 +4.7%$98,840 +0.9%
    2012$1,017 +2.6%$97,950
    2011$991 -25.5%$97,950 -15.7%
    2010$1,330 -14.7%$116,212 -14.7%
    2009$1,560 $136,296 +5.7%
    2007-- $128,970
    2006-- $128,970 +6.1%
    2005-- $121,567 +1.9%
    2004-- $119,300
    2003-- $119,300 +2.4%
    2002$1,815 +2.8%$116,504 +1.6%
    2001$1,765 +1.6%$114,669 +0.3%
    2000$1,738 $114,333

    Find assessor info on the county website

    Neighborhood: 33954

    Nearby schools

    GreatSchools rating
    Get a cash offer in 3 minutes
    Find out how much your home could sell for in as little as 3 minutes with a no-obligation cash offer.
    Estimated market value
    $464,200
    Get a cash offer in 3 minutes
    Find out how much your home could sell for in as little as 3 minutes with a no-obligation cash offer.
    Estimated market value
    $464,200